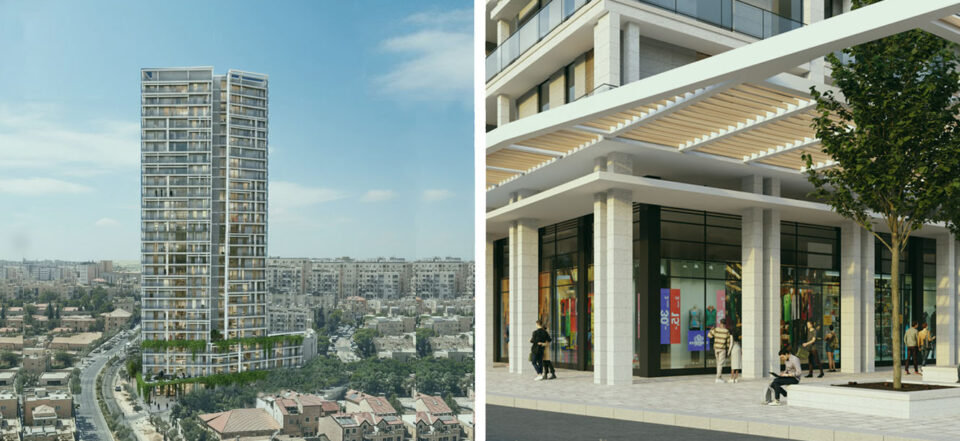
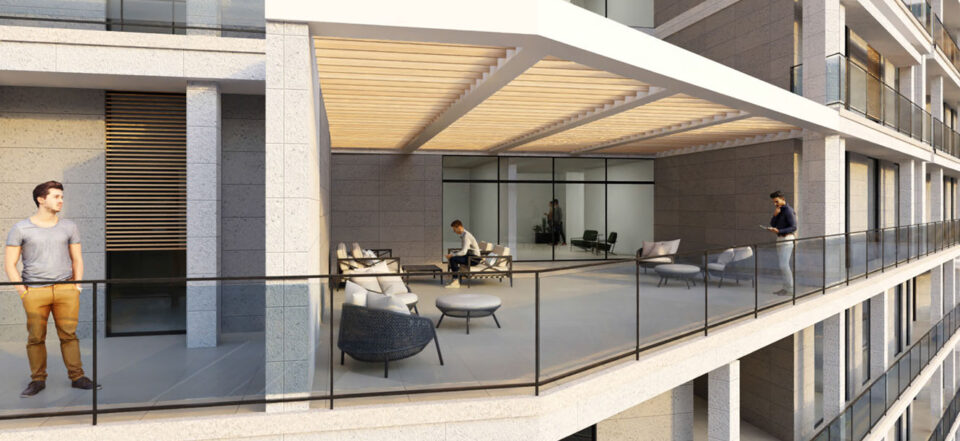
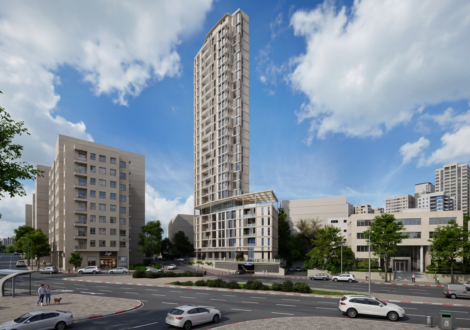
Mixed-Use Tower, Jaffa Street, Jerusalem
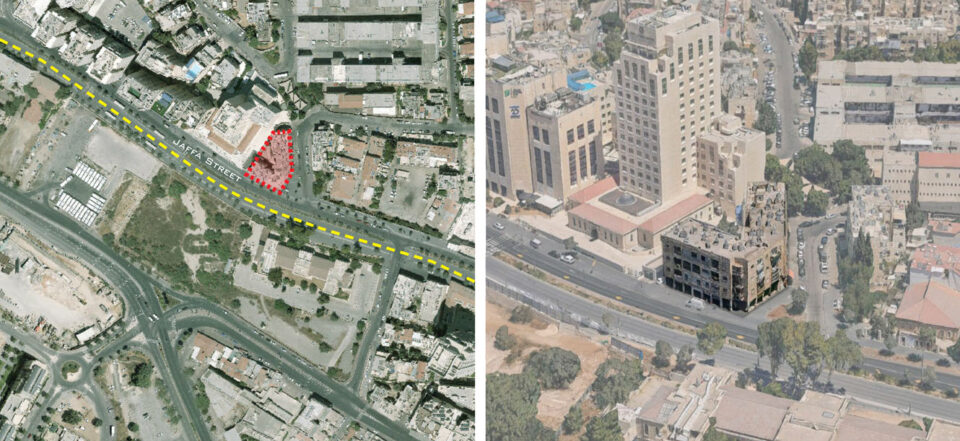
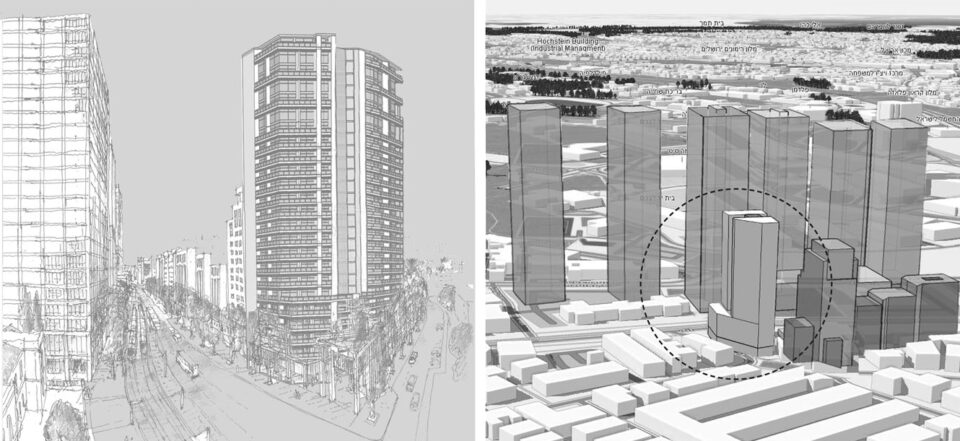
As part of a national urban renewal project, the Mixed-Use Tower replaces a deteriorating structure on Jaffa Street—Jerusalem’s main commercial axis and light rail route. Together with the redeveloped Shaare Zedek Hospital compound, the project creates a symbolic gateway to the city center.
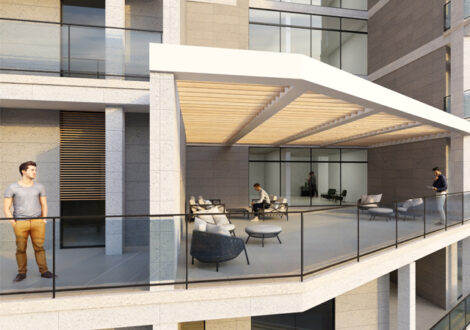
The 27-story tower is composed of a six-story base with street-level retail, a large public facility, and four office floors. Above rise 21 residential floors, all with balconies overlooking Jerusalem’s historic neighborhoods.
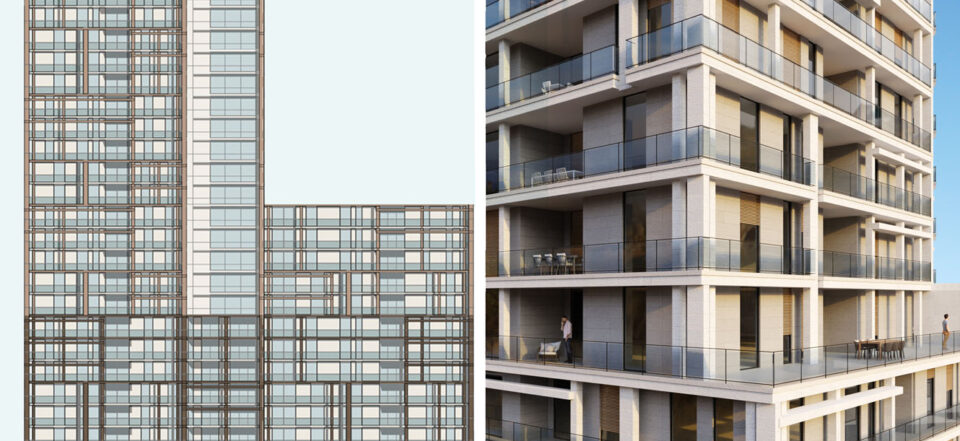
The design responds to Jerusalem’s strict requirement for stone and glass façades. Instead of the conventional rigid patterns of windows and balconies, the tower features a dynamic double-skin façade of stone and glass. This system enables flexibility in balcony placement and floor-to-ceiling openings, expressing a contemporary “free plan” within the city’s traditional fabric.
Developer: Ben David Towers
Year
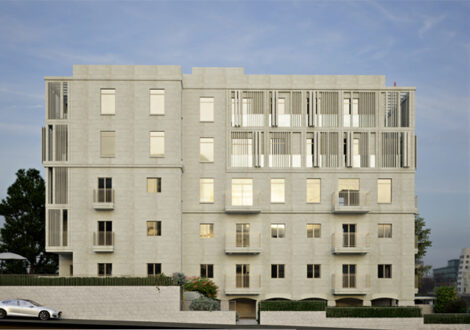
Apartment Building, Ramban St., Rehavia, Jerusalem
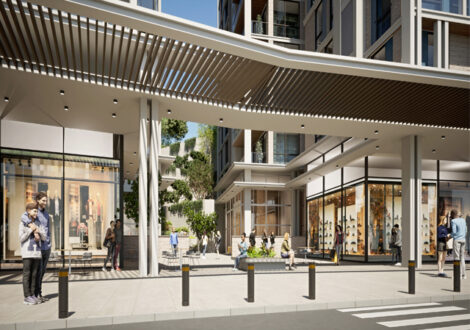
Herzog – Shimoney St. Compound, Old Katamon, Jerusalem
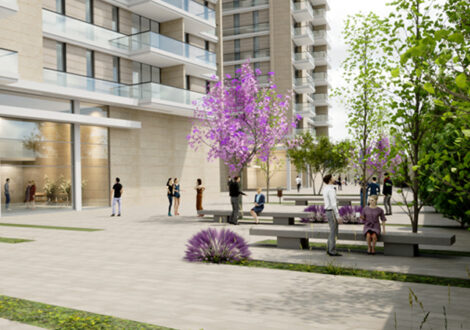
Tur Sinai St. Compound, Kiryat Hayovel, Jerusalem
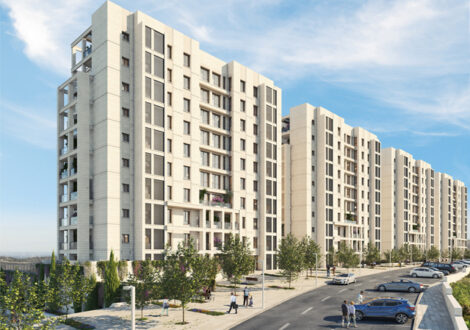
Givat Ze’ev Kineret Compound, Jerusalem
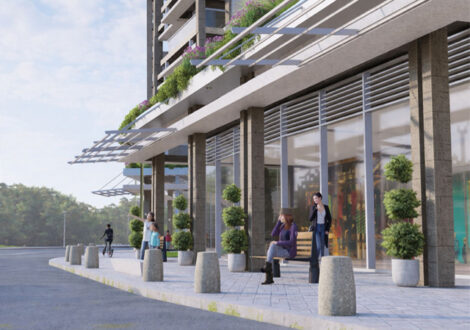
San Martin St. Compound, Katamon, Jerusalem
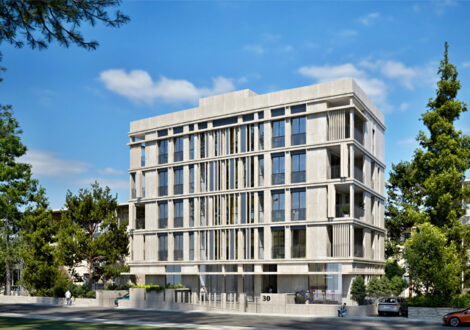
Apartment Building, Hatayasim Street , Rassco , Jerusalem
Residential Building, HaArazim St., Beit HaKerem, Jerusalem
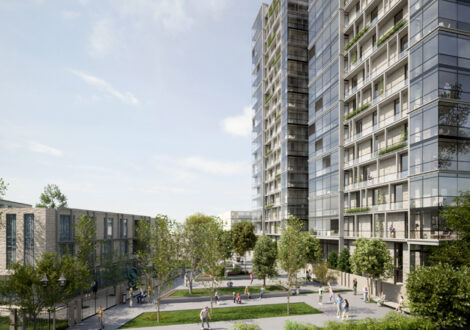
Ben Gavriel St. Compound, Talpiyot, Jerusalem
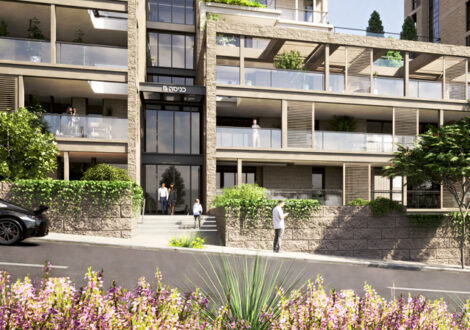
Adam St. Compound, East Talpiyot, Jerusalem
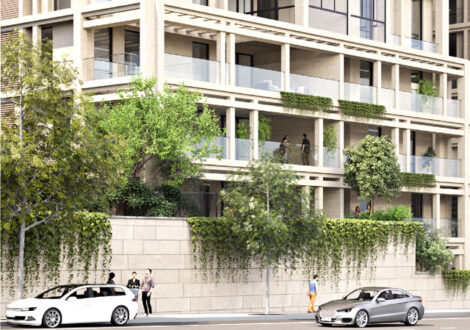
Kashani St. 3rd Compound, East Talpiyot, Jerusalem
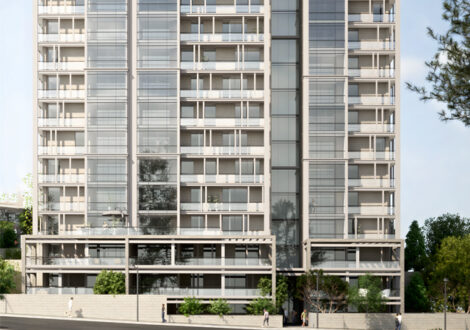
Kashani St. 2nd Compound, East Talpiyot, Jerusalem
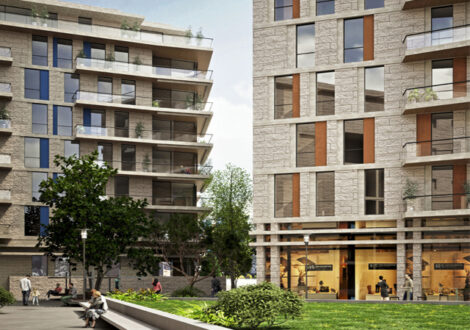
Harakevet Street Residential Compound, German Colony, Jerusalem
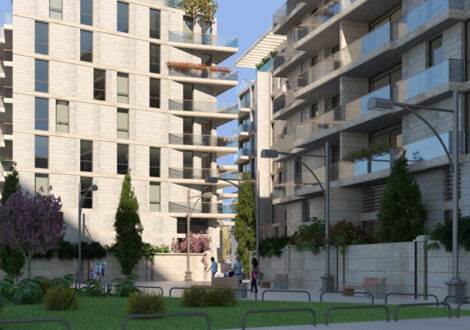
Emek Refaim Street Residential Compound, German Colony, Jerusalem
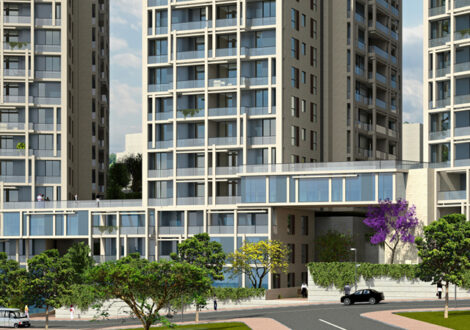
Kashani St. 1st Compound, East Talpiyot, Jerusalem
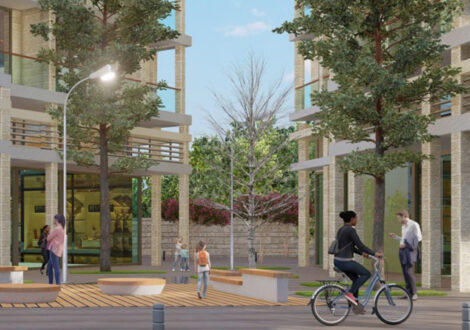
Ben Tabaie St. Compound, Old Katamon, Jerusalem
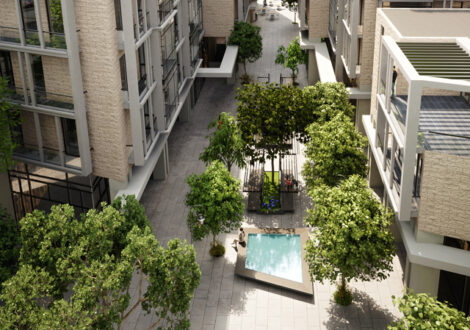
Residential Compound, Bezalel St., Historic Nachlaot, Jerusalem
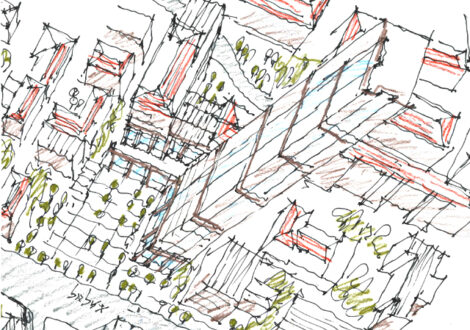
Residential Compound, Bezalel St., Historic Nachlaot, Jerusalem - Scheme Two