Kashani St. 1st Compound, East Talpiyot, Jerusalem
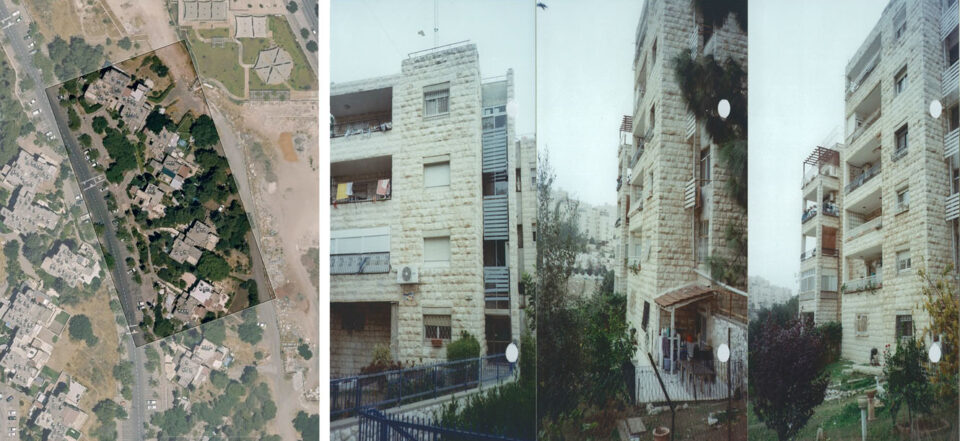
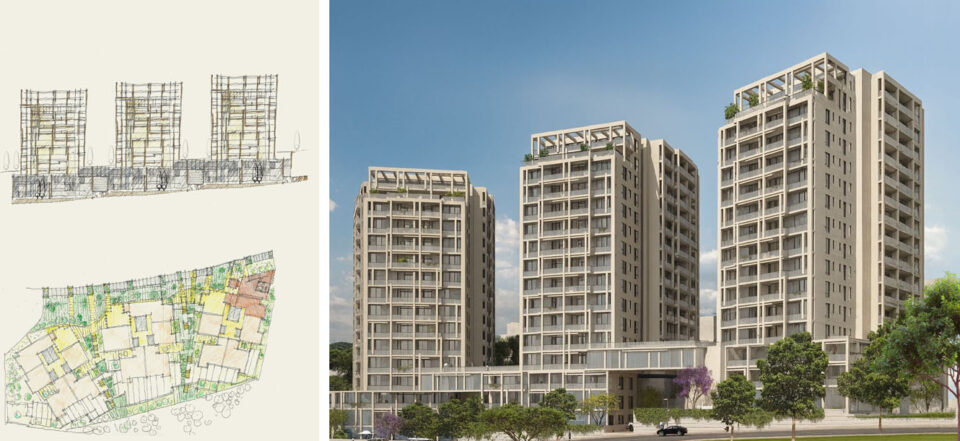
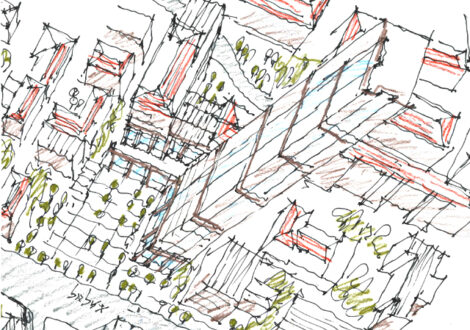
As part of a national urban renewal project in East Talpiyot, on the edge of the Dead Sea slopes, the first of three Kashani compounds will transform 39 existing apartments in three terraced buildings into approximately 250 new apartments within three 22-story towers.
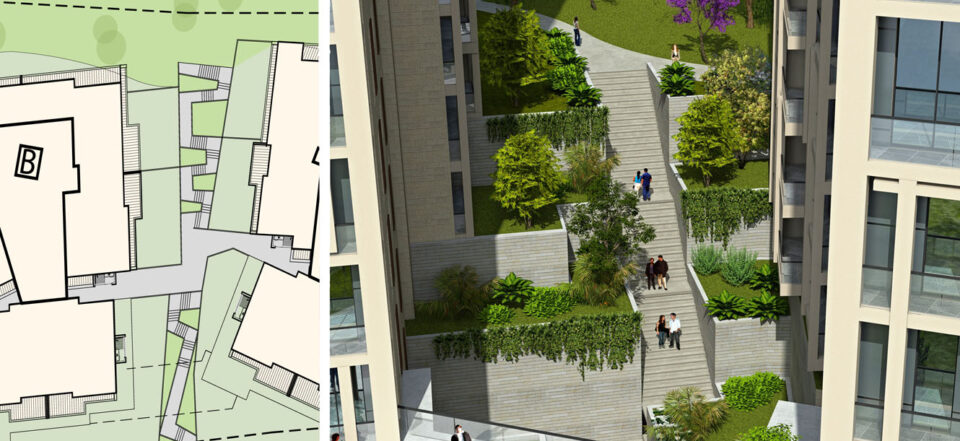
The site slopes about 12 meters between two streets — the lower street bordering the neighborhood’s main park and the upper street adjoining residential and public buildings on the hilltop. The design establishes a continuous open space system, connecting a promenade along the upper street to the building lobbies and to two wide terraced passages leading down to the park. Along the park, four floors of terraced apartments link the three towers, bridging across the passageways and reinforcing the relationship between buildings and landscape.
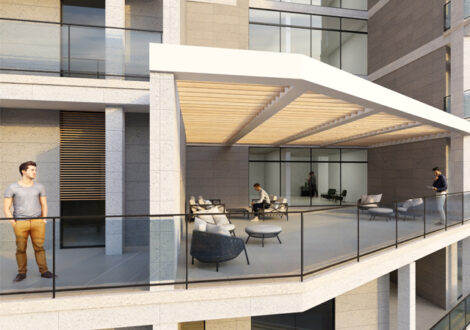
All apartments are designed with balconies and sunrooms, protected by movable sun screens. The three towers rise 18 residential floors from the upper street, their entrances integrated within the natural topography.
The architecture adheres to Jerusalem’s stone-and-glass façade regulations, yet replaces the conventional static patterns with a dynamic double-skin façade. This system enables flexible apartment planning, adaptable balcony configurations, and generous floor-to-ceiling openings, achieving a refined contemporary expression within Jerusalem’s traditional material language.
————————————————————-
- Location: East Talpiyot, Jerusalem; first of three Kashani compounds.
- Scope: Replacement of 39 apartments in 3 low-rise buildings with ~250 apartments in 3 towers.
- Building Height: Three 22-story towers rising from the upper street.
- Site Layout: 12 m slope between two streets; promenade and terraced passages connect to the main park.
- Residential Typology: 18 residential floors per tower, with 4 terraced levels along the park.
- Façade Design: Double-skin stone-and-glass façade offering flexibility in balcony layout.
- Open Spaces: Parkfront terraces, pedestrian promenades, and shaded balconies for all apartments.
- Developer: Cosy Casa Inc.
Year
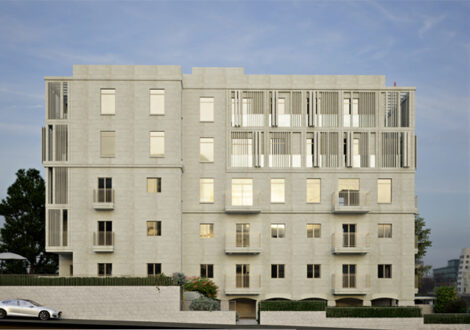
Apartment Building, Ramban St., Rehavia, Jerusalem
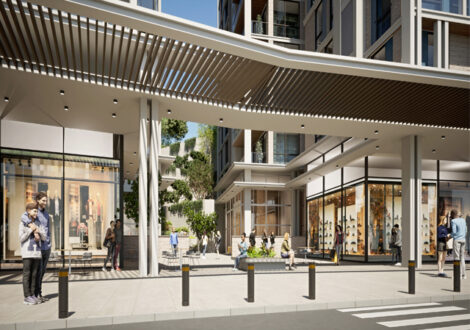
Herzog – Shimoney St. Compound, Old Katamon, Jerusalem
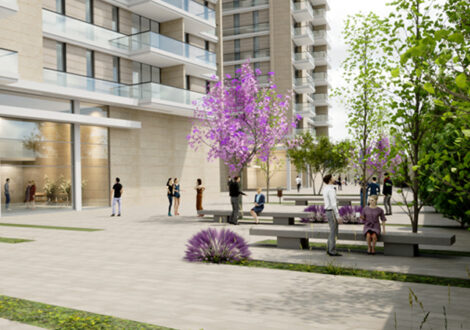
Tur Sinai St. Compound, Kiryat Hayovel, Jerusalem
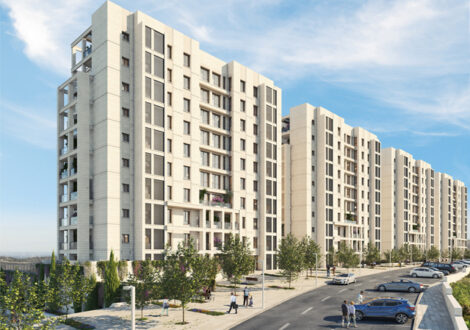
Givat Ze’ev Kineret Compound, Jerusalem
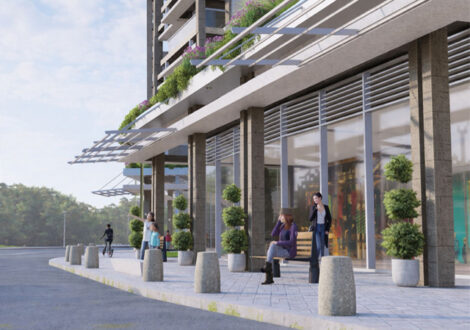
San Martin St. Compound, Katamon, Jerusalem
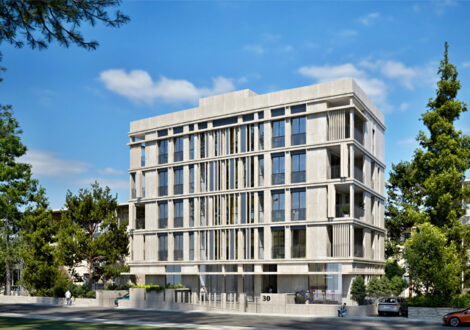
Apartment Building, Hatayasim Street , Rassco , Jerusalem
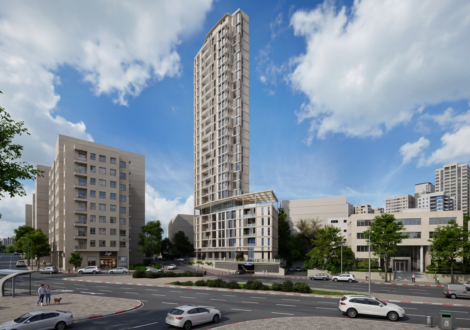
Residential Building, HaArazim St., Beit HaKerem, Jerusalem
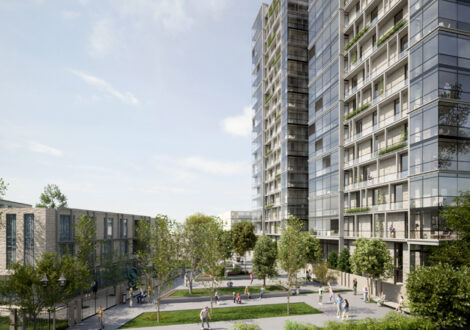
Ben Gavriel St. Compound, Talpiyot, Jerusalem
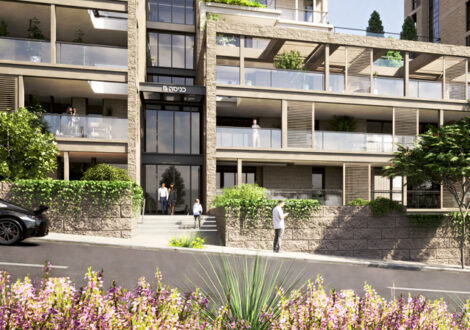
Adam St. Compound, East Talpiyot, Jerusalem
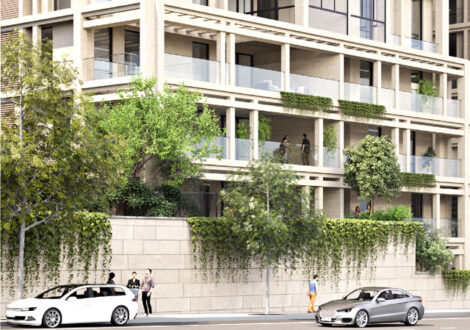
Kashani St. 3rd Compound, East Talpiyot, Jerusalem
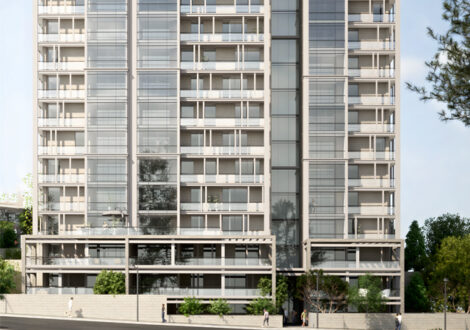
Kashani St. 2nd Compound, East Talpiyot, Jerusalem
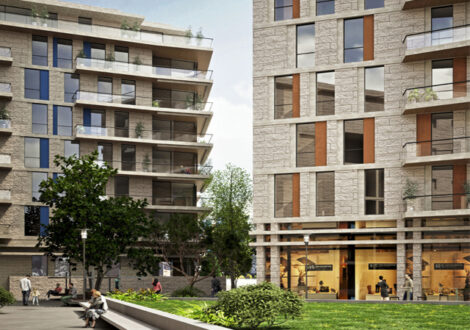
Harakevet Street Residential Compound, German Colony, Jerusalem
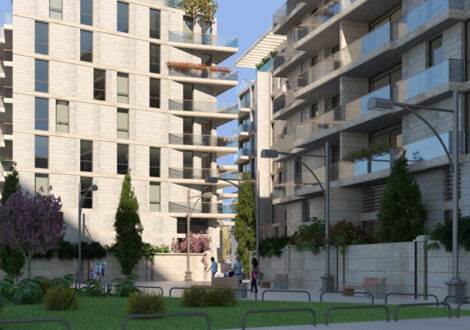
Emek Refaim Street Residential Compound, German Colony, Jerusalem
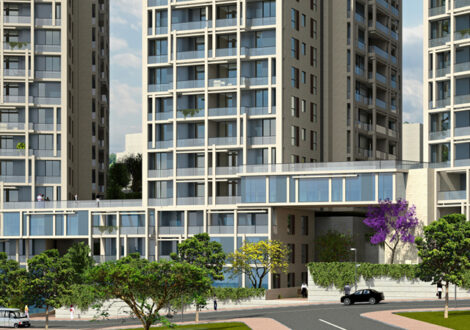
Kashani St. 1st Compound, East Talpiyot, Jerusalem
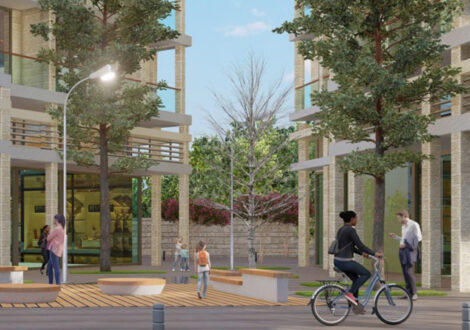
Ben Tabaie St. Compound, Old Katamon, Jerusalem
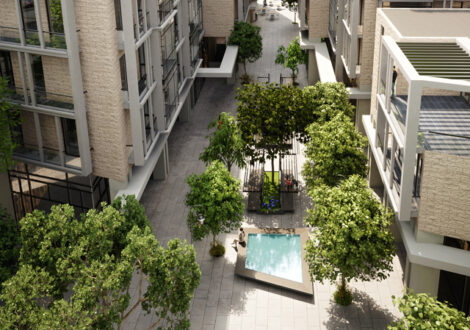
Residential Compound, Bezalel St., Historic Nachlaot, Jerusalem
Residential Compound, Bezalel St., Historic Nachlaot, Jerusalem - Scheme Two