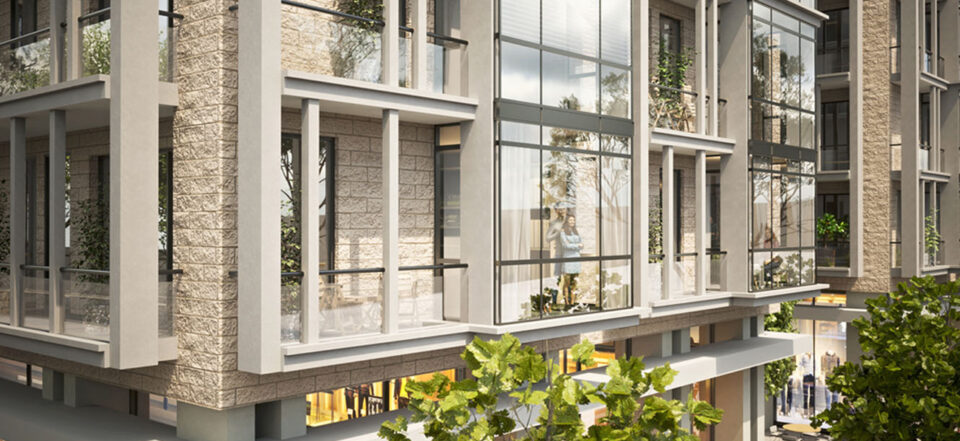
Residential Compound, Bezalel St., Historic Nachlaot, Jerusalem
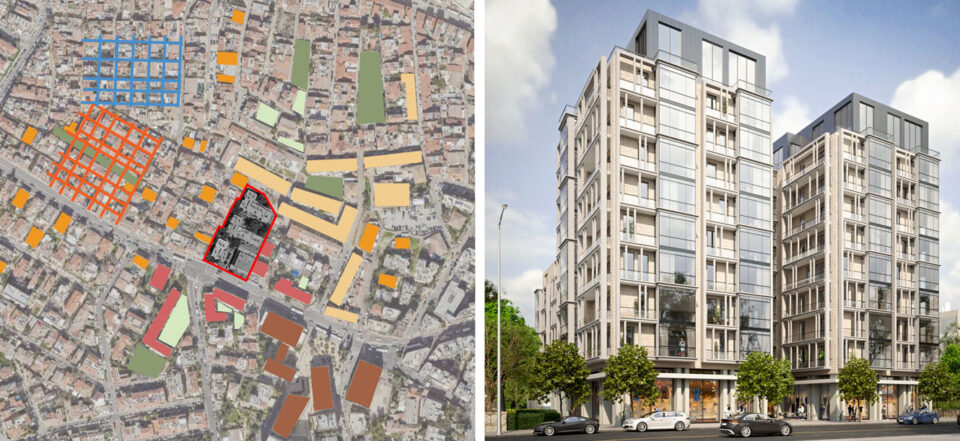
This project replaces four dilapidated buildings on Bezalel Street, linking Jerusalem’s civic and commercial core with the historic Nachlaot neighborhood. Set across two plateaus—the street level below and the neighborhood above—the development was presented in two design alternatives, pending planning authority approval.
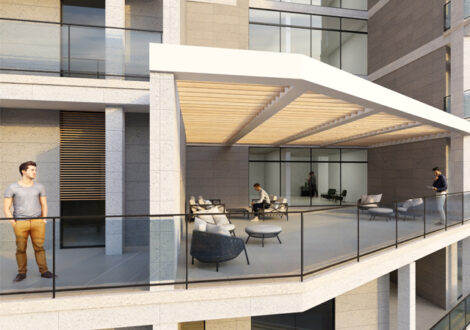
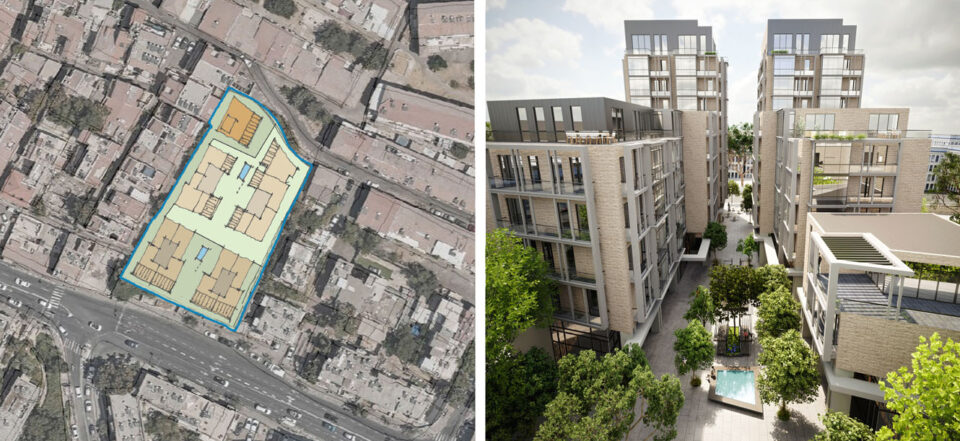
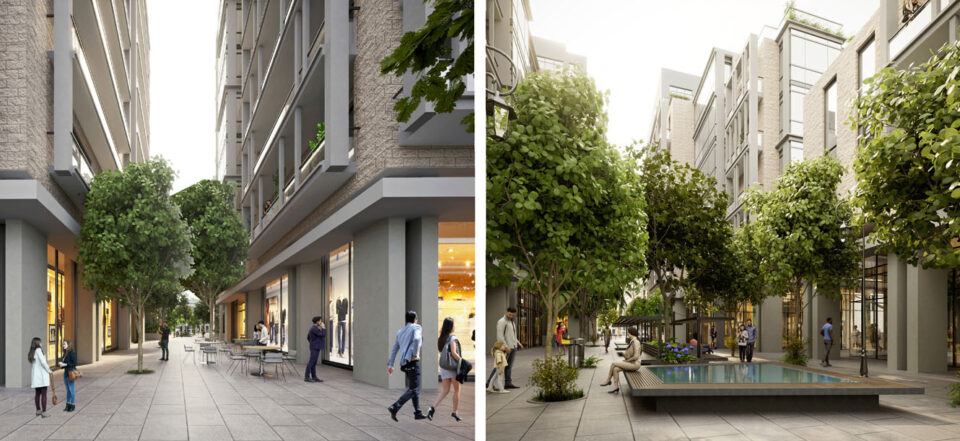
Scheme One features two 10-story buildings with retail frontage on Bezalel Street and a series of 5–6 story residential buildings arranged around a courtyard above. The design reinterprets traditional Jerusalem elements—sun balconies, tiled roofs, and fenestration—using stone, metal, and glass.
Scheme Two introduces a public piazza facing the City Arts Center, a 27-story residential tower with retail along Bezalel Street, and 5–6 story courtyard buildings on the upper plateau. The tower employs the same double-skin stone-and-glass façade concept, enabling varied balcony placements and generous openings.
Both schemes comply with Jerusalem’s requirement for stone and glass façades, ensuring harmony with the historic surroundings while presenting a contemporary architectural language.
Developer: Karta Inc.
Year
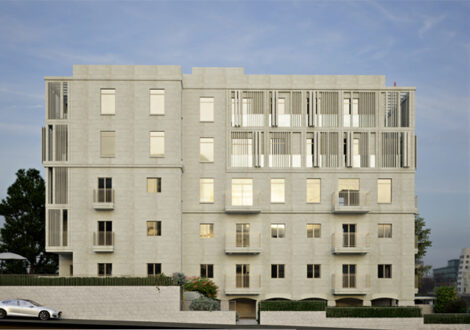
Apartment Building, Ramban St., Rehavia, Jerusalem
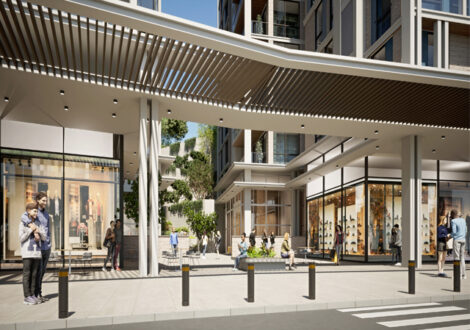
Herzog – Shimoney St. Compound, Old Katamon, Jerusalem
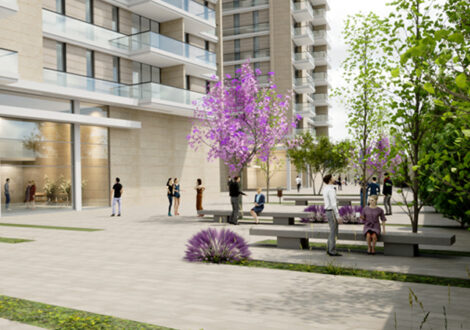
Tur Sinai St. Compound, Kiryat Hayovel, Jerusalem
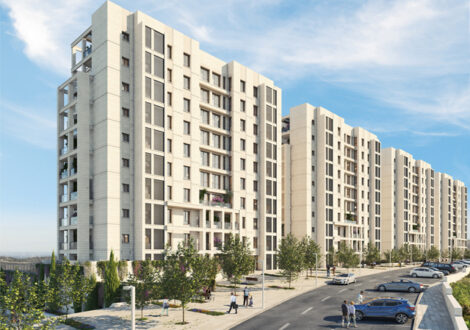
Givat Ze’ev Kineret Compound, Jerusalem
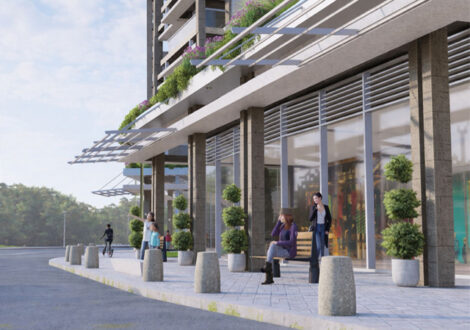
San Martin St. Compound, Katamon, Jerusalem
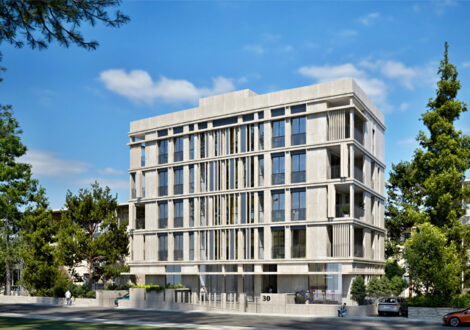
Apartment Building, Hatayasim Street , Rassco , Jerusalem
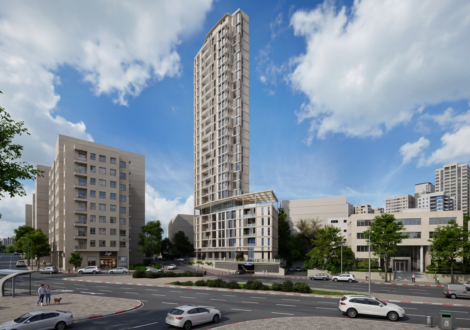
Residential Building, HaArazim St., Beit HaKerem, Jerusalem
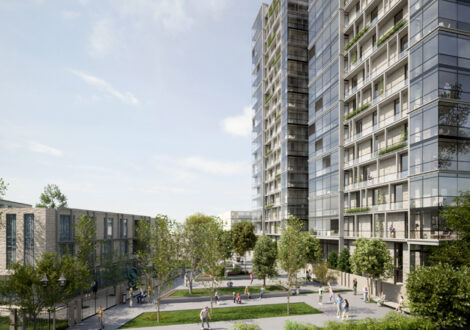
Ben Gavriel St. Compound, Talpiyot, Jerusalem
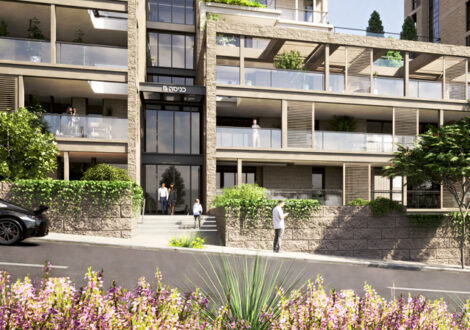
Adam St. Compound, East Talpiyot, Jerusalem
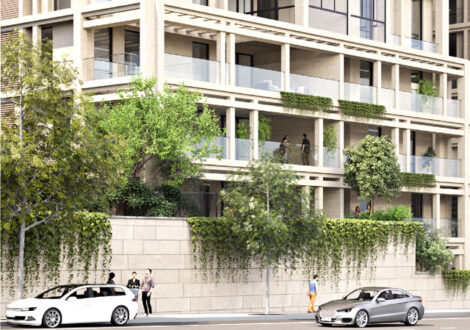
Kashani St. 3rd Compound, East Talpiyot, Jerusalem
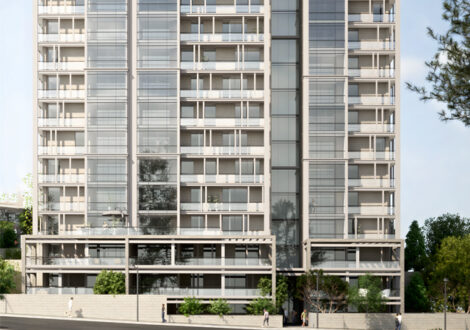
Kashani St. 2nd Compound, East Talpiyot, Jerusalem
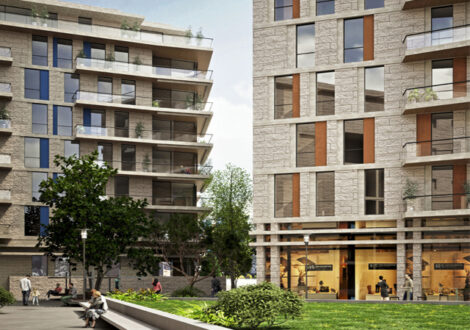
Harakevet Street Residential Compound, German Colony, Jerusalem
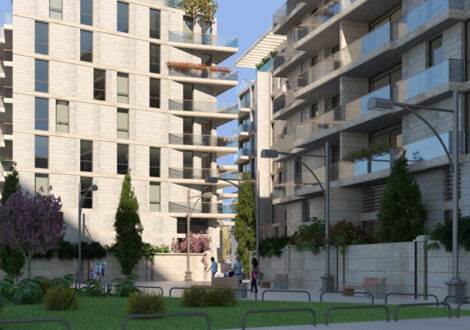
Emek Refaim Street Residential Compound, German Colony, Jerusalem
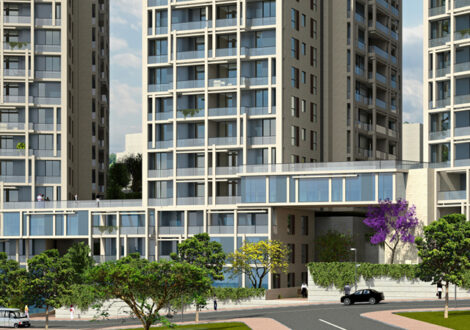
Kashani St. 1st Compound, East Talpiyot, Jerusalem
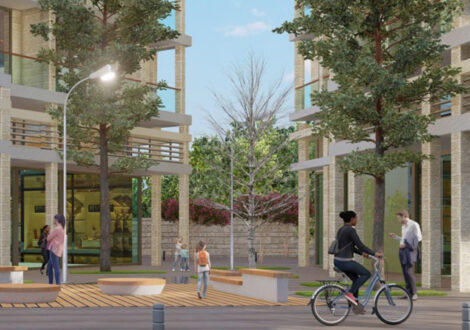
Ben Tabaie St. Compound, Old Katamon, Jerusalem
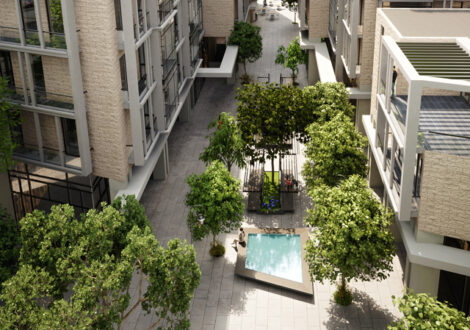
Residential Compound, Bezalel St., Historic Nachlaot, Jerusalem
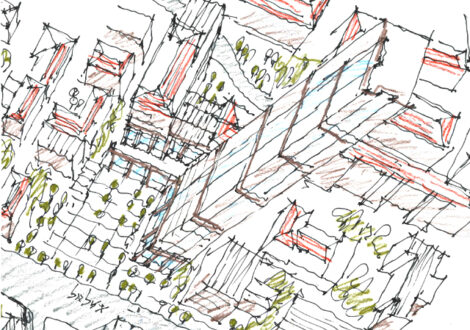
Residential Compound, Bezalel St., Historic Nachlaot, Jerusalem - Scheme Two