Neapolis Master Plan & Neapolis University (NUP), Paphos, Cyprus

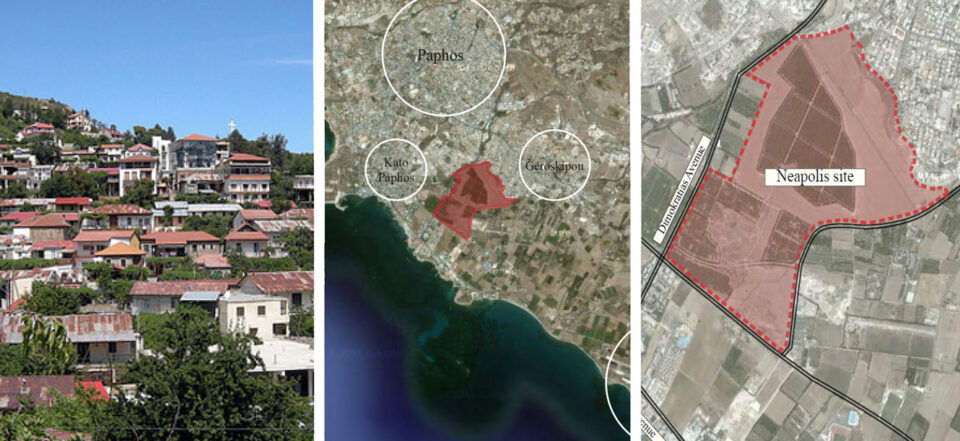
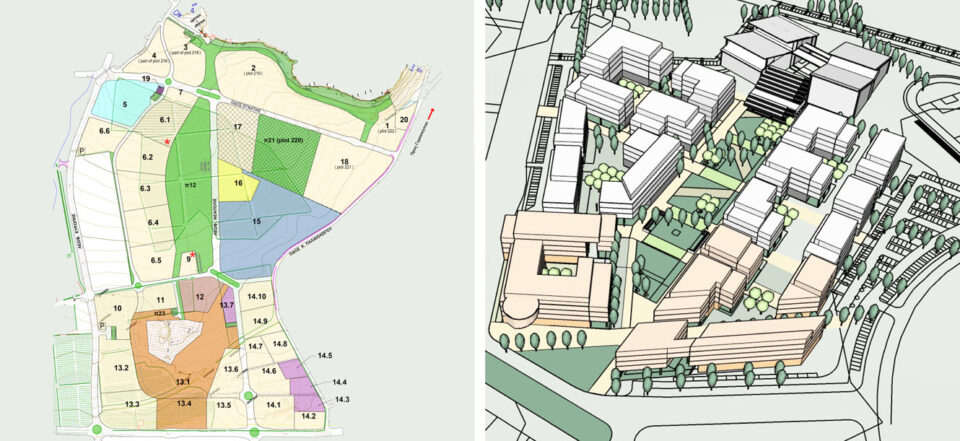
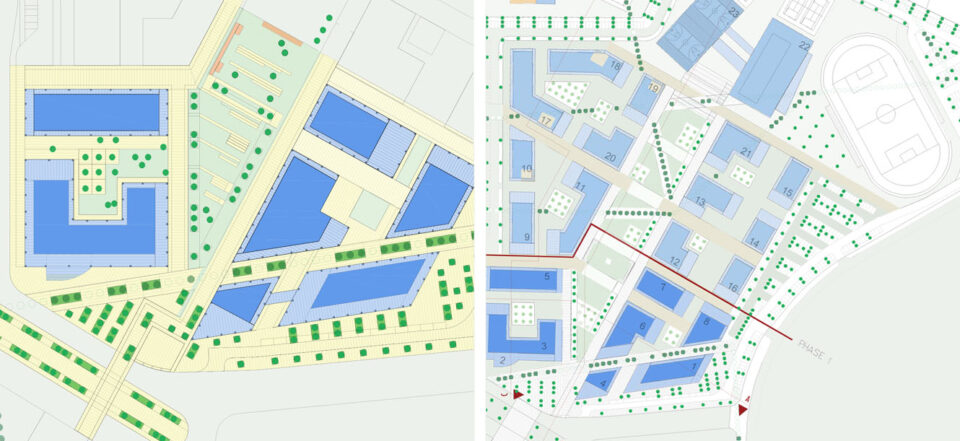
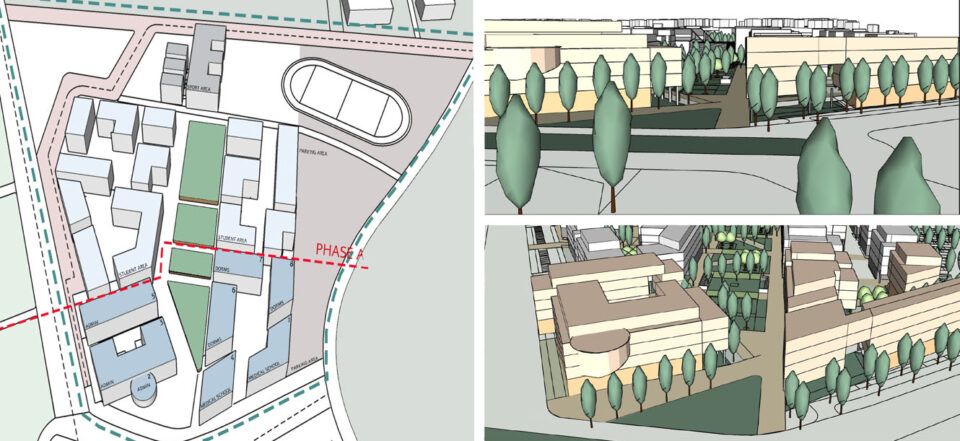
The master plan for Neapolis is one of Cyprus’ most ambitious mixed-use developments: a “city within a city” in Paphos, a UNESCO World Heritage site, embodies a forward-looking vision: rooted in heritage, enriched by landscape, and designed for innovation and sustainable living in the Eastern Mediterranean. The 800,000 M² site incorporates residential, commercial, cultural, educational, medical, and recreational uses, with nearly 1,000,000 M² of built area designed for sustainable, integrated urban living.
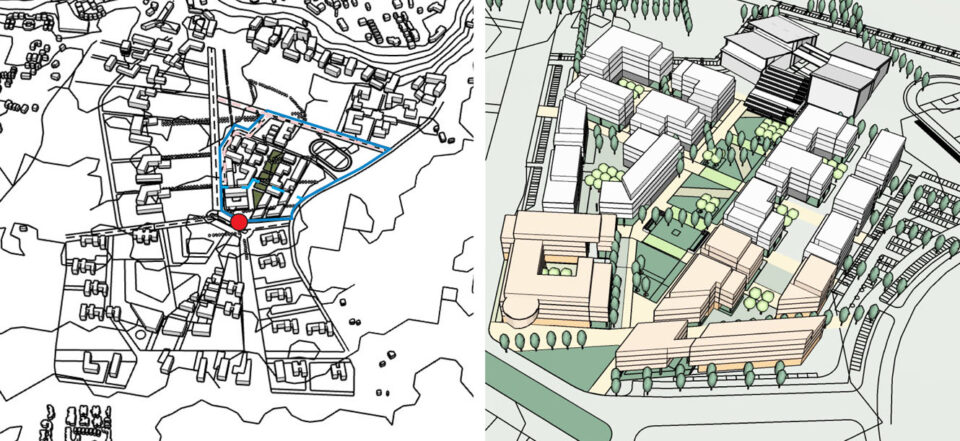
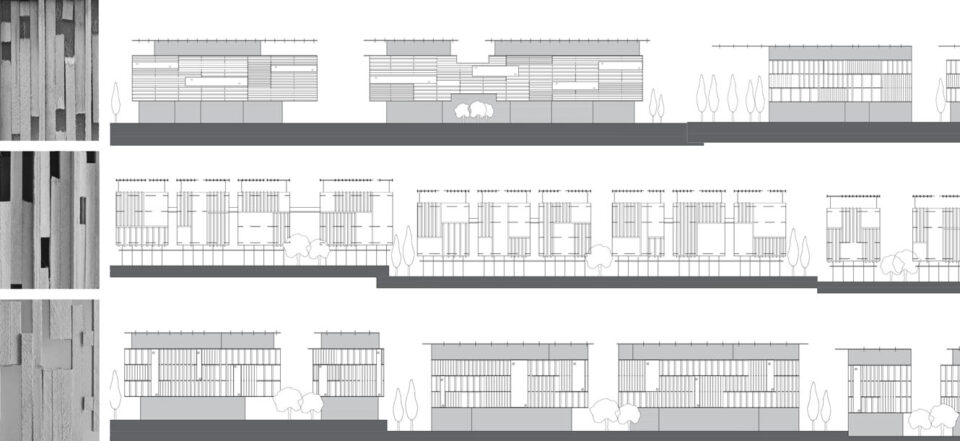
At its heart lies Neapolis University (NUP) campus, a dynamic academic hub planned for 6,000 students, as a pedestrian-oriented, car-free environment connecting Neapolis’s commercial and cultural areas in the south with its residential and park zones in east and north to promote student interaction the buildings are arranged around shaded courtyards in ascending plateaus, responding to natural topography and site features. The mixed-use clusters combine teaching, research, living facilities and recreation, fostering continuous activity and flexibility. Underground parking allows the landscape and public spaces above to remain green, accessible, and active.
Year
Roded Stream Quarter, Eilat

Quarter 5 East, Arad

Giv'at Ha-Matos Quarter, Jerusalem
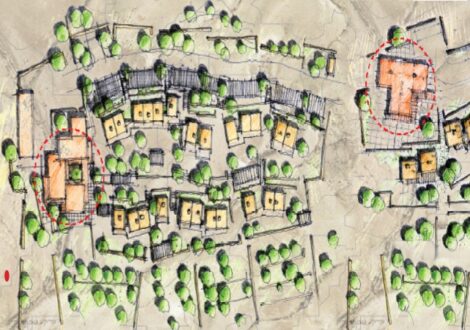
Planning for Four Neighborhoods, Sa’wa / Molada Negev, Israel
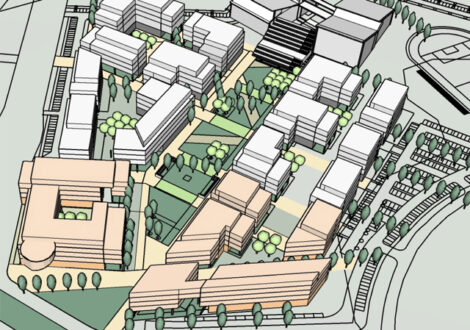
Neapolis Master Plan & Neapolis University (NUP), Paphos, Cyprus

Desert Tourism Compound, Yeruham

Be'er Sheva 2020 Master Plan
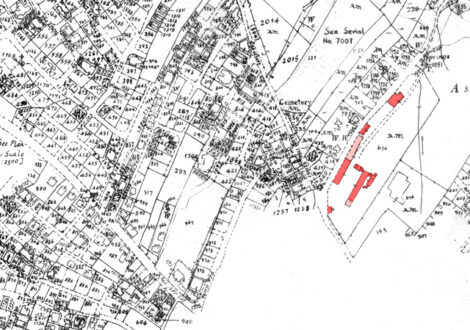
Revitalization of the Old Silk Factory, Geroskipou, Cyprus