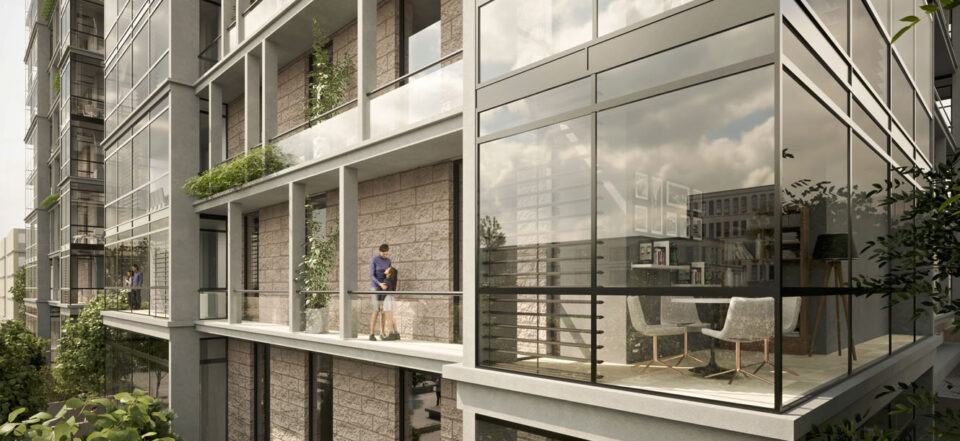
Ben Gavriel St. Compound, Talpiyot, Jerusalem
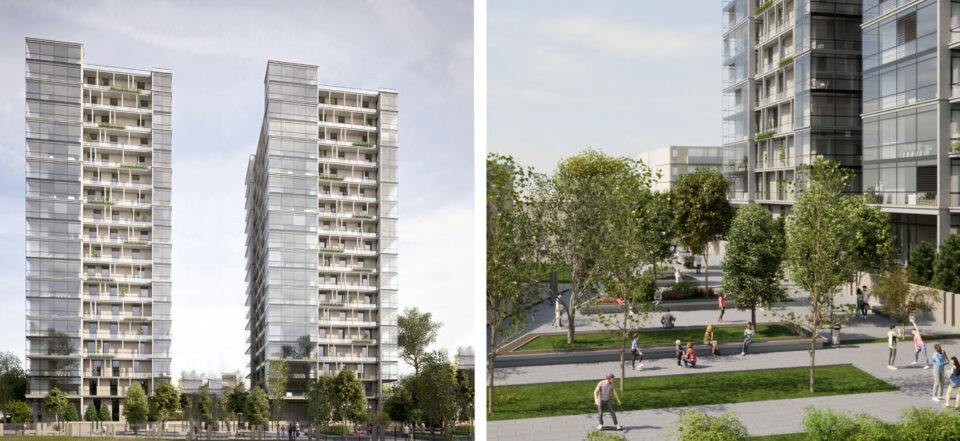
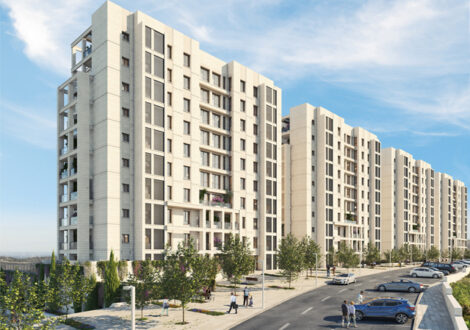
In Talpiyot, on Jerusalem’s watershed plateau overlooking both the Dead Sea slopes to the east and western city neighborhoods, 29 existing apartments in two low-cost buildings will be replaced by 150 new luxury apartments in two 18-story buildings.
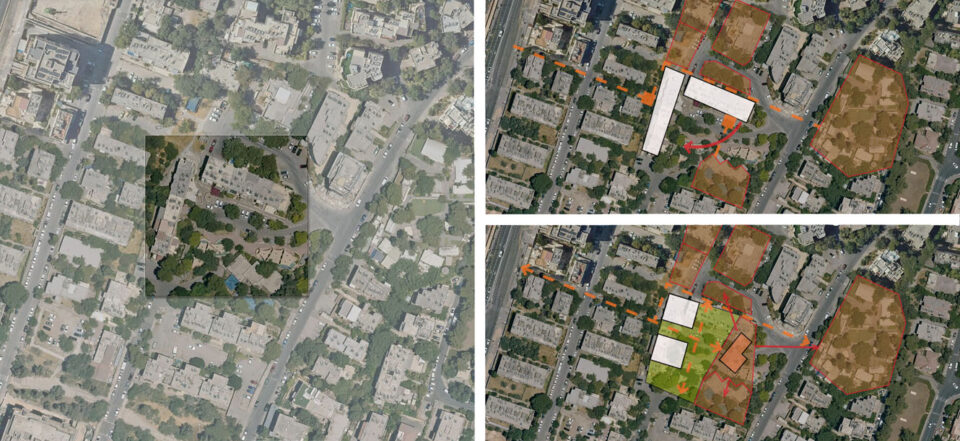
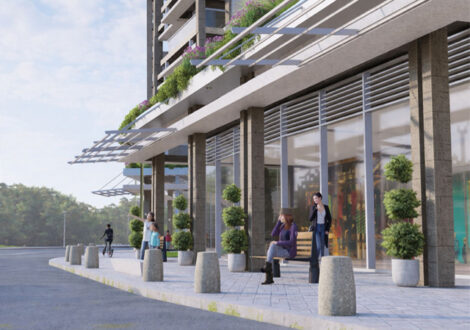
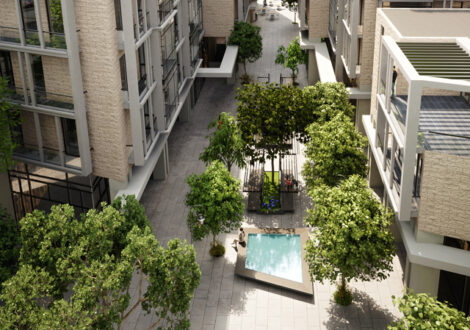
The design introduces a landscaped urban mall created through minor road adjustments, connecting the residential buildings with two small civic buildings. A wide pedestrian walkway between the towers links the compound directly to Jerusalem’s major north–south axis, forming a dynamic urban connection.
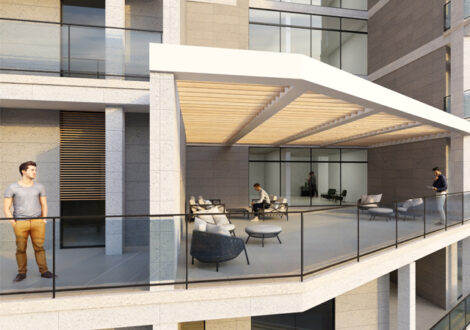
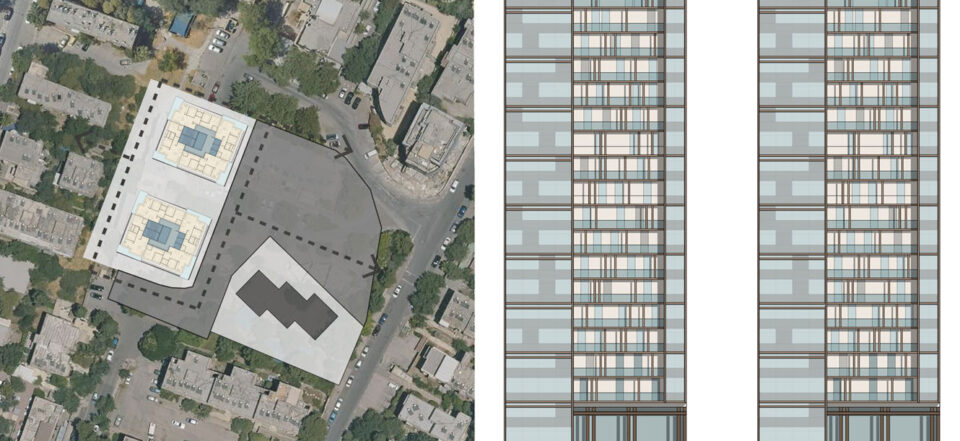
The two new towers, along with the landscaped mall and public buildings, establish a high-quality residential and civic environment. The façades follow Jerusalem’s stone-and-glass standards, expressed as dynamic double-skin envelopes with adjustable balconies and sunrooms. This approach merges modern design freedom with the city’s architectural heritage.
——————————————————————–
- Location: Talpiyot, Jerusalem; on the watershed plateau.
- Scope: Replacement of 29 apartments with 150 luxury units.
- Buildings: Two 18-story towers forming a new urban compound.
- Urban Design: Landscaped mall and pedestrian walkway connect to main city axis.
- Public Facilities: Two small civic buildings integrated with the development.
- Façade Treatment: Double-skin stone-and-glass system with sunrooms and balconies.
- Character: Combines luxury high-rise living with urban public spaces.
- Developer: Cosy Casa Inc.
Year
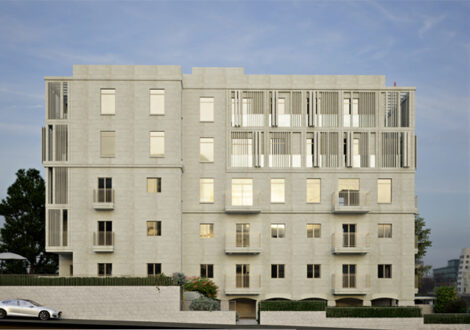
Apartment Building, Ramban St., Rehavia, Jerusalem
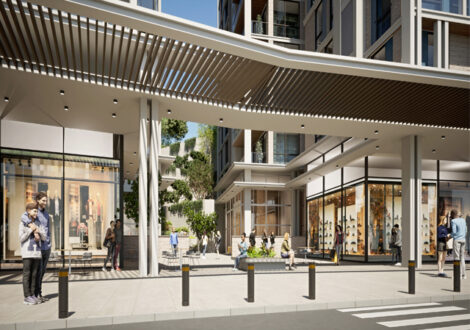
Herzog – Shimoney St. Compound, Old Katamon, Jerusalem
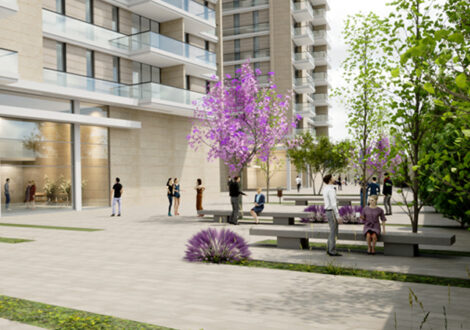
Tur Sinai St. Compound, Kiryat Hayovel, Jerusalem
Givat Ze’ev Kineret Compound, Jerusalem
San Martin St. Compound, Katamon, Jerusalem
Apartment Building, Hatayasim Street , Rassco , Jerusalem
Residential Building, HaArazim St., Beit HaKerem, Jerusalem
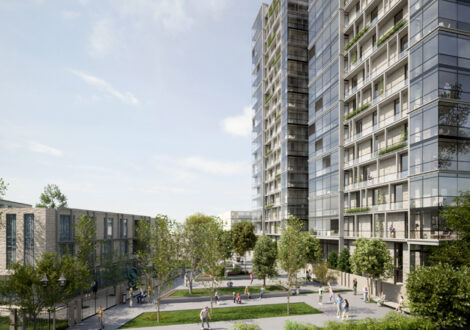
Ben Gavriel St. Compound, Talpiyot, Jerusalem
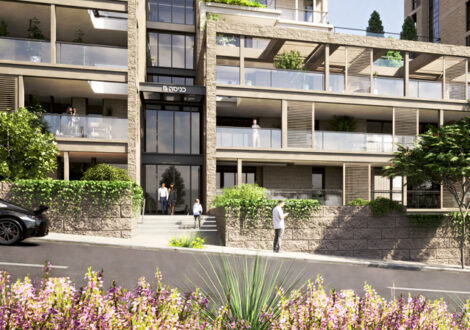
Adam St. Compound, East Talpiyot, Jerusalem
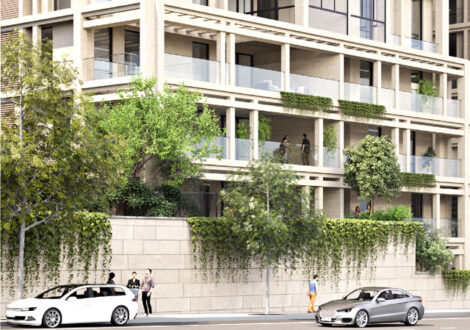
Kashani St. 3rd Compound, East Talpiyot, Jerusalem
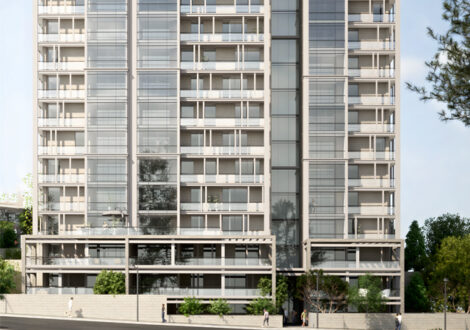
Kashani St. 2nd Compound, East Talpiyot, Jerusalem
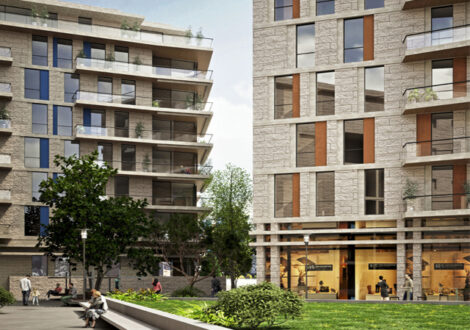
Harakevet Street Residential Compound, German Colony, Jerusalem
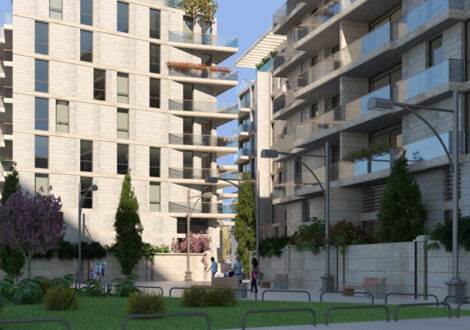
Emek Refaim Street Residential Compound, German Colony, Jerusalem
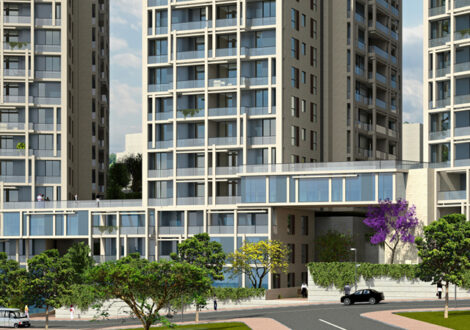
Kashani St. 1st Compound, East Talpiyot, Jerusalem
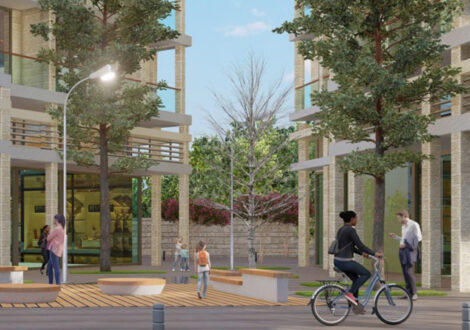
Ben Tabaie St. Compound, Old Katamon, Jerusalem
Residential Compound, Bezalel St., Historic Nachlaot, Jerusalem
Residential Compound, Bezalel St., Historic Nachlaot, Jerusalem - Scheme Two