Kashani St. 2nd Compound, East Talpiyot, Jerusalem
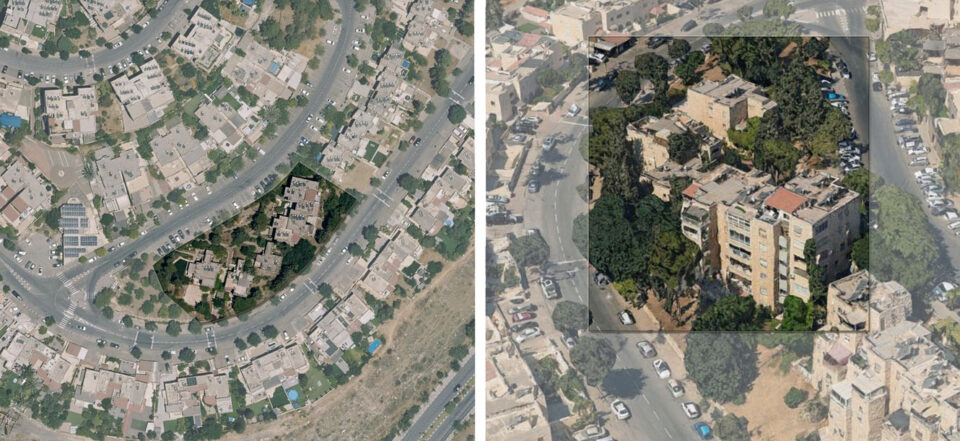
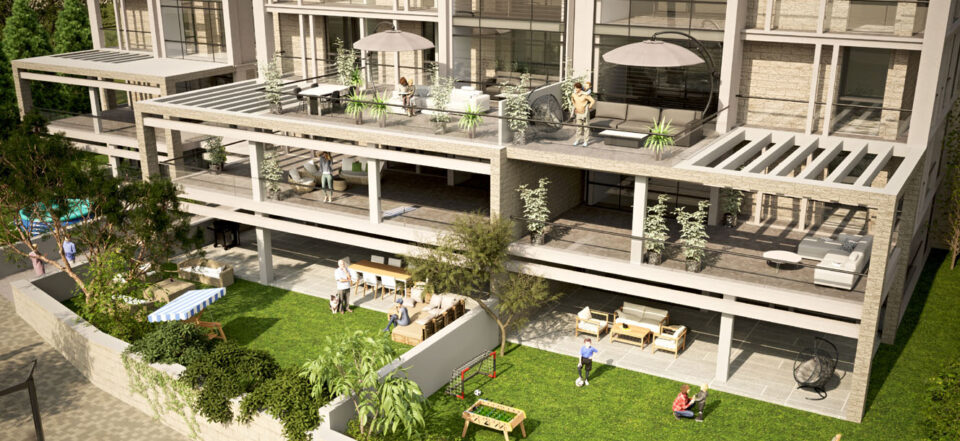
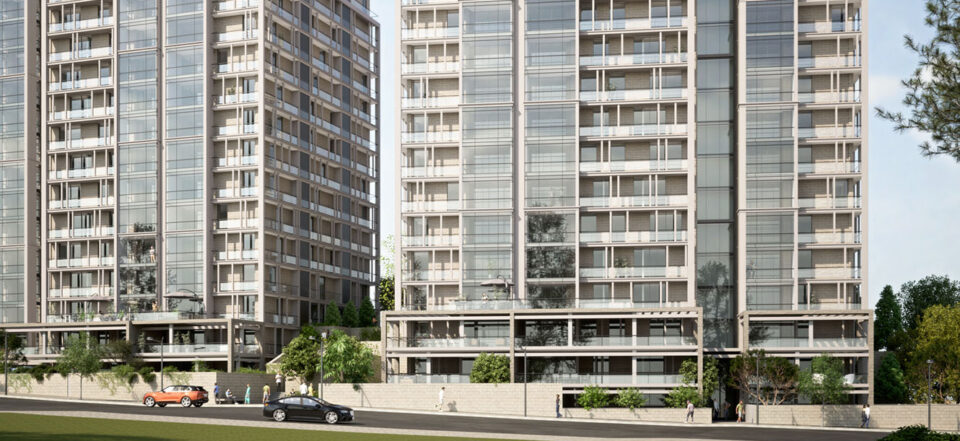
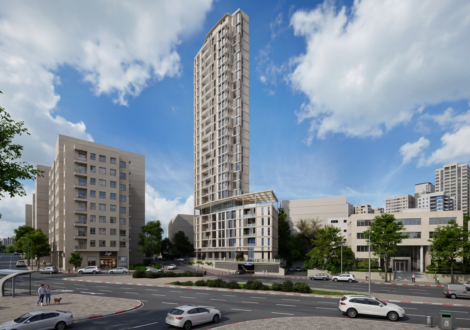
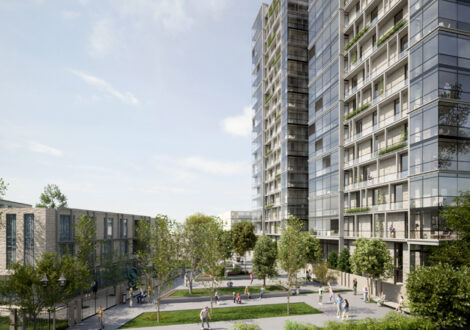
The second of the three Kashani compounds in East Talpiyot will replace 29 existing apartments in two low-rise buildings with approximately 142 new apartments distributed across two 16-story towers.
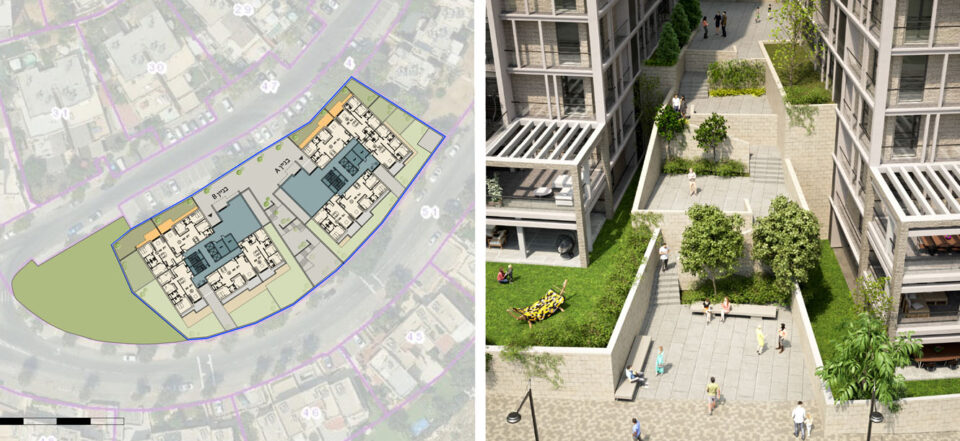
Situated on a 12-meter sloped site between two parallel streets, the compound’s design connects the lower street, adjacent to the main park, with the upper street, bordered by residential and public facilities. A small park occupies the site’s southeast corner, enhancing the public realm.
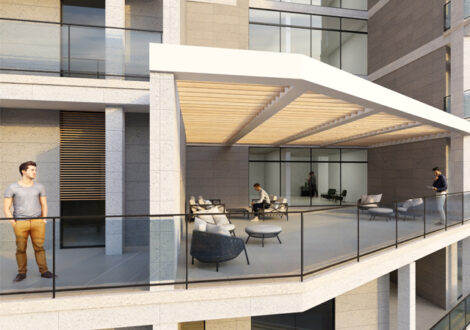
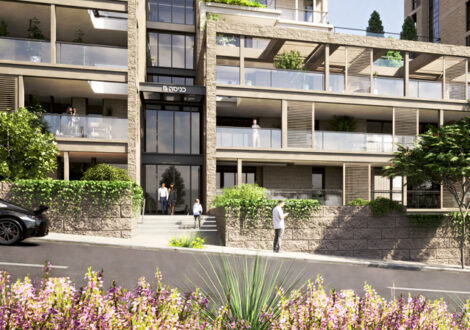
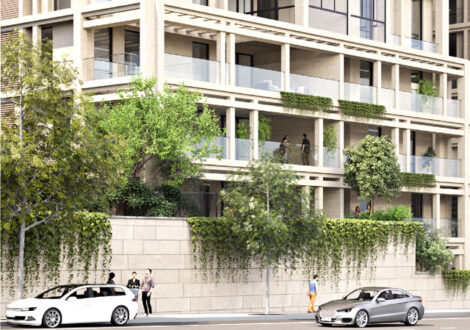
The two towers rise 12 residential floors from the upper street, each with balconies fitted with adjustable sun screens facing open views. Below them, four floors of terraced apartments extend along the lower street, linking both buildings and integrating them into the landscape.
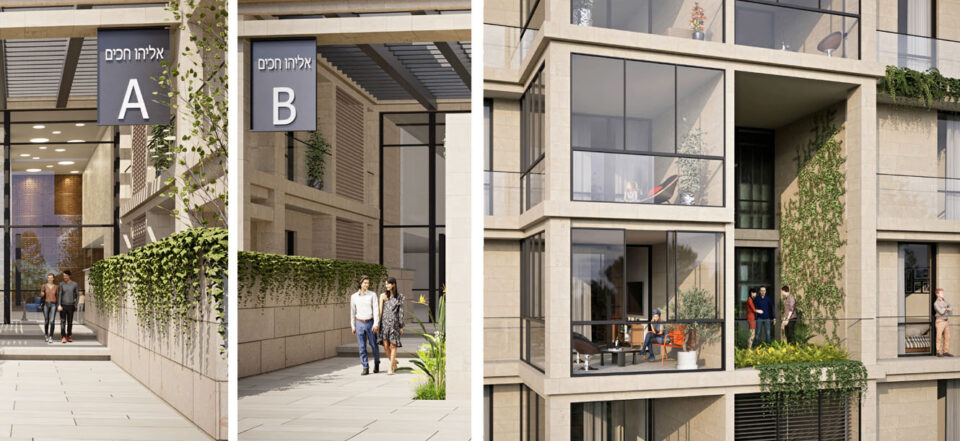
The project’s stone-and-glass double-skin façade meets Jerusalem’s architectural requirements while introducing a modern, flexible system of openings and balconies. The design’s free-plan logic provides residents with variety in apartment orientation, light, and ventilation.
——————————————————————–
- Location: East Talpiyot, Jerusalem; second of three Kashani compounds.
- Scope: Replacement of 29 units with 142 new apartments.
- Buildings: Two 16-story towers, with 12 residential floors above 4 terraced levels.
- Topography: 12 m sloped site between upper and lower streets; connects to the main park.
- Open Space: Small park at southeast corner enhances public access and greenery.
- Façade: Dynamic stone-and-glass double-skin system allowing free-plan flexibility.
- Design Emphasis: Integration of terraces, open views, and dual street access.
- Developer: Cosy Casa Inc.
Year
Apartment Building, Ramban St., Rehavia, Jerusalem
Herzog – Shimoney St. Compound, Old Katamon, Jerusalem
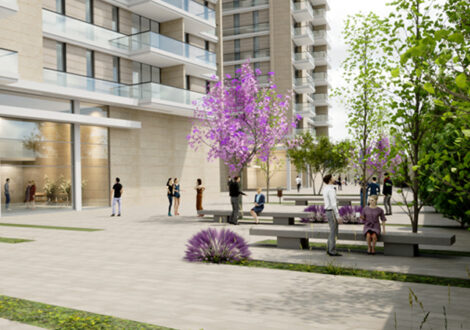
Tur Sinai St. Compound, Kiryat Hayovel, Jerusalem
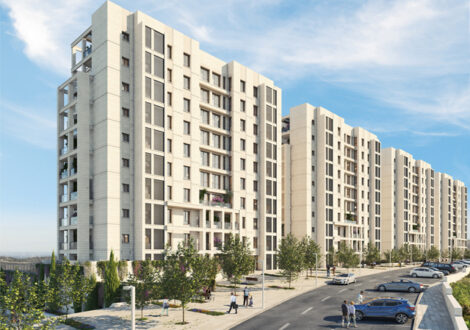
Givat Ze’ev Kineret Compound, Jerusalem
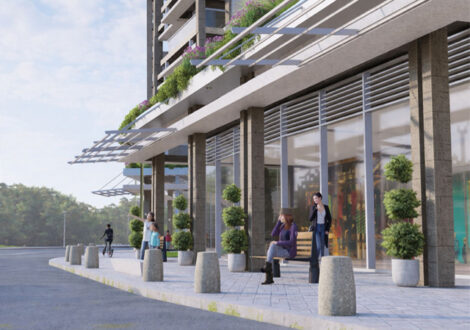
San Martin St. Compound, Katamon, Jerusalem
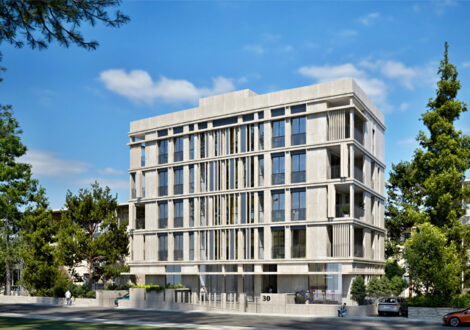
Apartment Building, Hatayasim Street , Rassco , Jerusalem
Residential Building, HaArazim St., Beit HaKerem, Jerusalem
Ben Gavriel St. Compound, Talpiyot, Jerusalem
Adam St. Compound, East Talpiyot, Jerusalem
Kashani St. 3rd Compound, East Talpiyot, Jerusalem
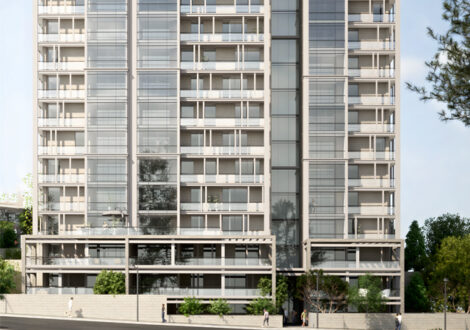
Kashani St. 2nd Compound, East Talpiyot, Jerusalem
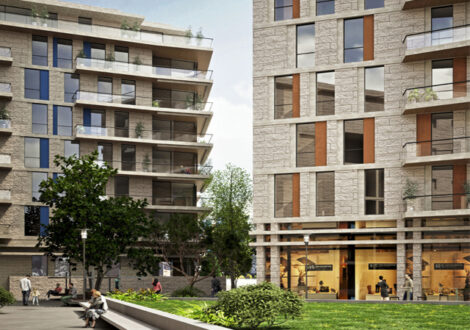
Harakevet Street Residential Compound, German Colony, Jerusalem
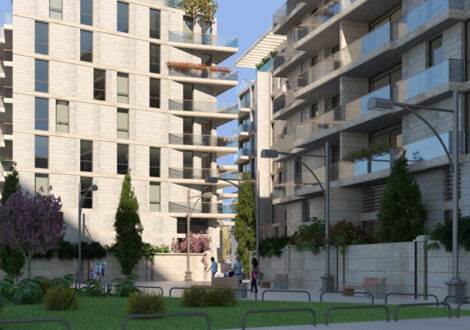
Emek Refaim Street Residential Compound, German Colony, Jerusalem
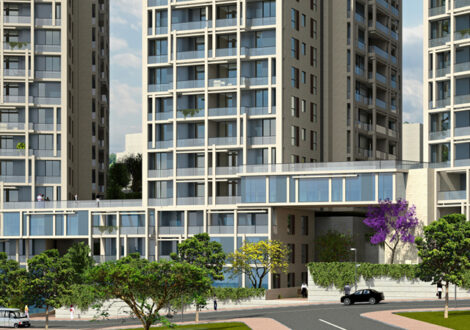
Kashani St. 1st Compound, East Talpiyot, Jerusalem
Ben Tabaie St. Compound, Old Katamon, Jerusalem
Residential Compound, Bezalel St., Historic Nachlaot, Jerusalem
Residential Compound, Bezalel St., Historic Nachlaot, Jerusalem - Scheme Two