Apartment Building, Ramban St., Rehavia, Jerusalem
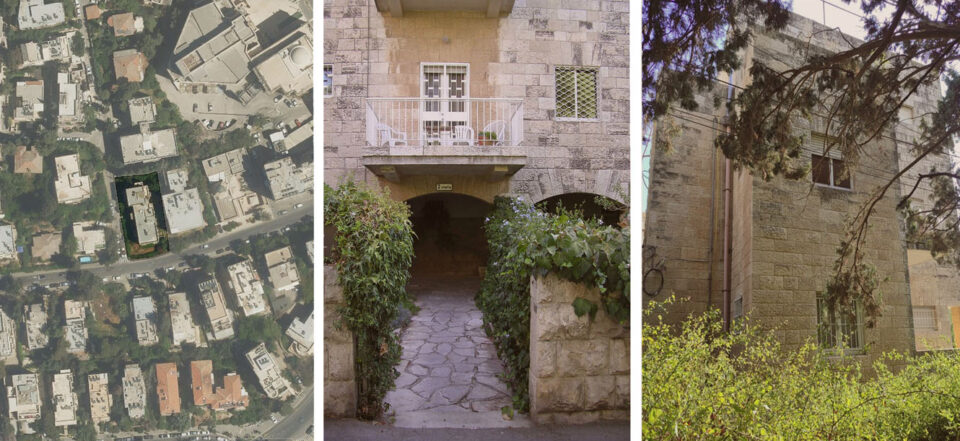
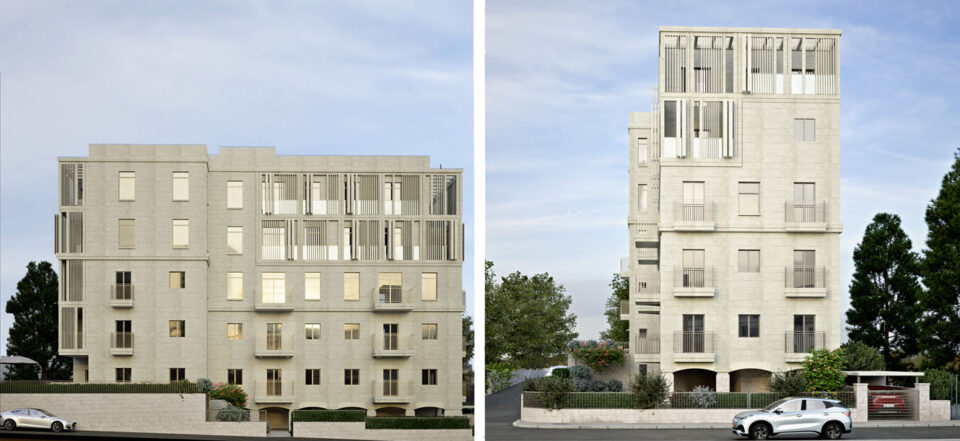
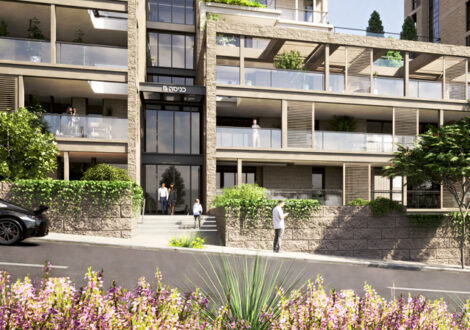
On the main street of Rehavia, a prestigious neighborhood planned by architect Richard Kauffman in 1929, two and a half floors are added to a unique three-story building from the 1940s. The existing building, comprising eight apartments, is classified for conservation due to its arched pilotis, simple rectangular massing, balconies, and stone details, all characteristic of the Modernist buildings of Rehavia.
The design of the addition respects the characteristics of the existing building and offers a duplication of its massing while deliberately distinguishing between the existing and new layers of construction. Although the existing building is completely gutted to accommodate a total of ten new apartments and comply with current regulations, its original skin is fully preserved.
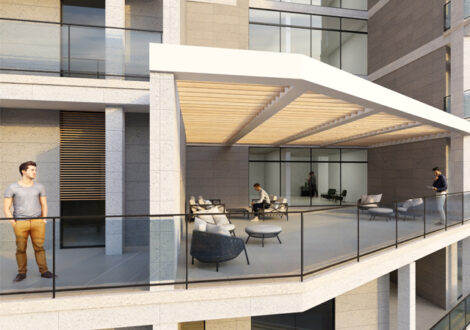
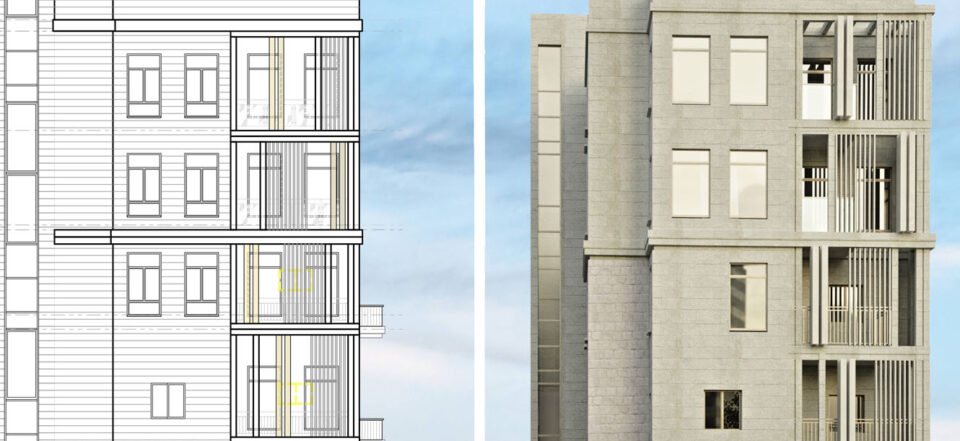
The added floors are wrapped in a stone and metal sun-screening skin, an interpretation of the Mediterranean mashrabiya.
Developer: The building’s owner (2026)
Year
2026
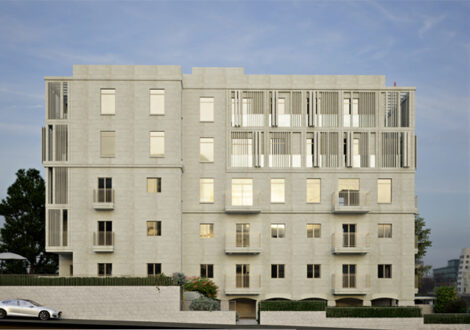
Apartment Building, Ramban St., Rehavia, Jerusalem
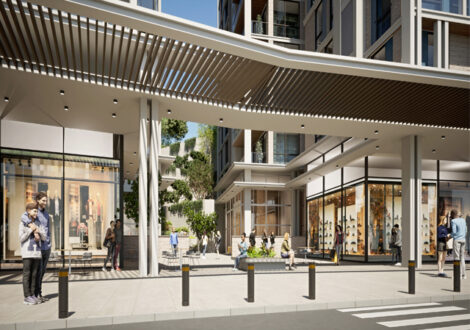
Herzog – Shimoney St. Compound, Old Katamon, Jerusalem
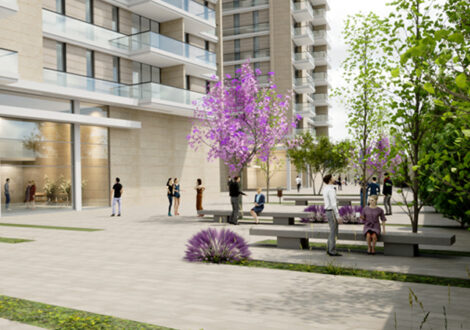
Tur Sinai St. Compound, Kiryat Hayovel, Jerusalem
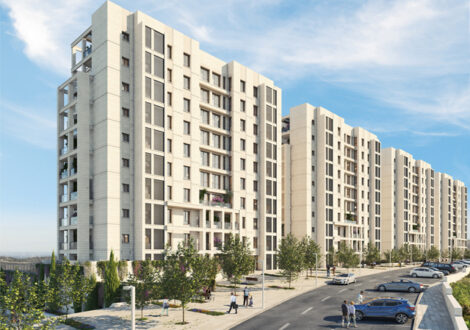
Givat Ze’ev Kineret Compound, Jerusalem
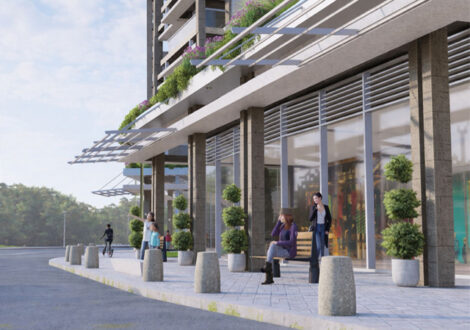
San Martin St. Compound, Katamon, Jerusalem
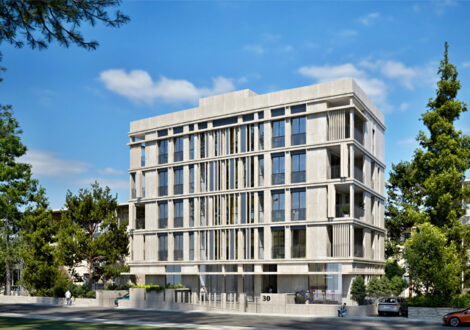
Apartment Building, Hatayasim Street , Rassco , Jerusalem
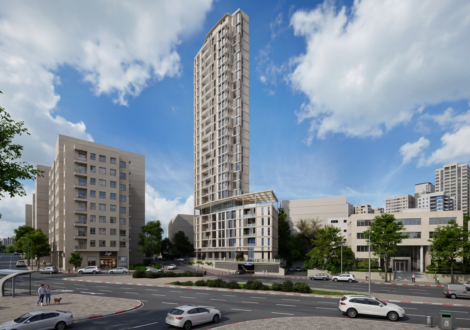
Residential Building, HaArazim St., Beit HaKerem, Jerusalem
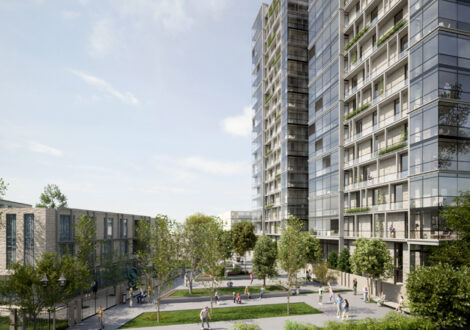
Ben Gavriel St. Compound, Talpiyot, Jerusalem
Adam St. Compound, East Talpiyot, Jerusalem
Kashani St. 3rd Compound, East Talpiyot, Jerusalem
Kashani St. 2nd Compound, East Talpiyot, Jerusalem
Harakevet Street Residential Compound, German Colony, Jerusalem
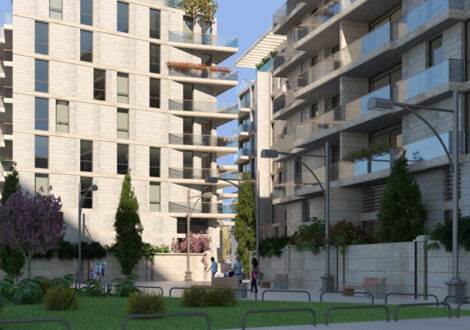
Emek Refaim Street Residential Compound, German Colony, Jerusalem
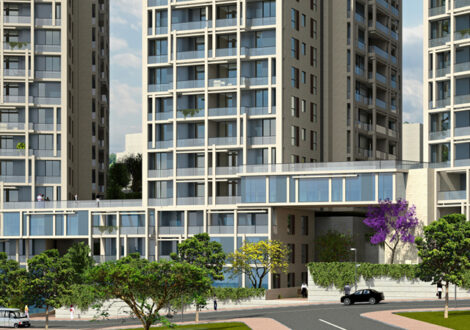
Kashani St. 1st Compound, East Talpiyot, Jerusalem
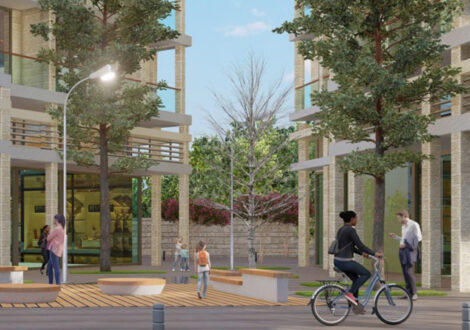
Ben Tabaie St. Compound, Old Katamon, Jerusalem
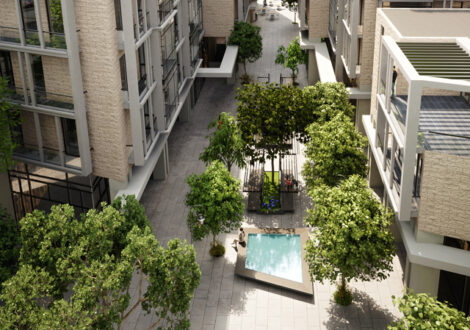
Residential Compound, Bezalel St., Historic Nachlaot, Jerusalem
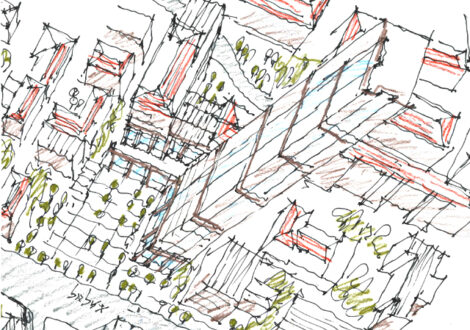
Residential Compound, Bezalel St., Historic Nachlaot, Jerusalem - Scheme Two