Kashani St. 3rd Compound, East Talpiyot, Jerusalem
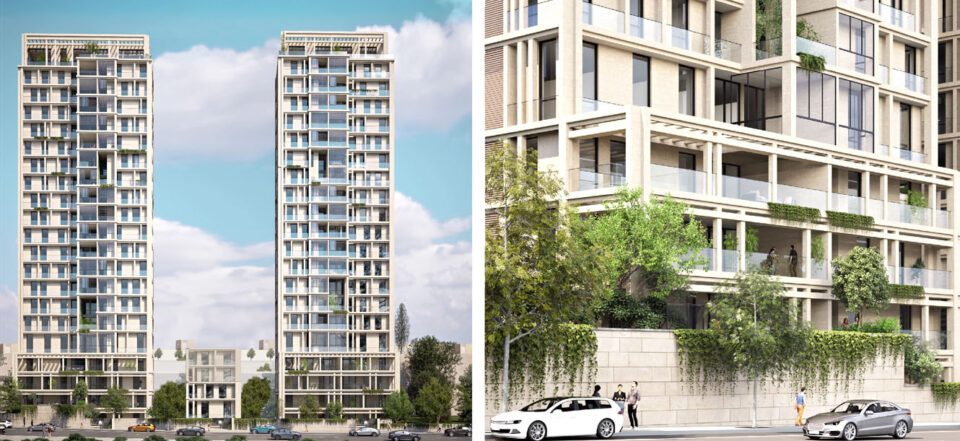
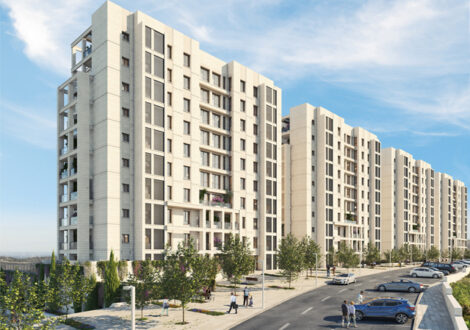
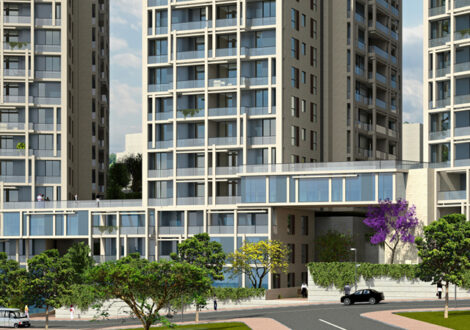
The third and final Kashani compound will replace 30 existing apartments in two low-rise buildings with approximately 130 new apartments in two 16-story buildings.
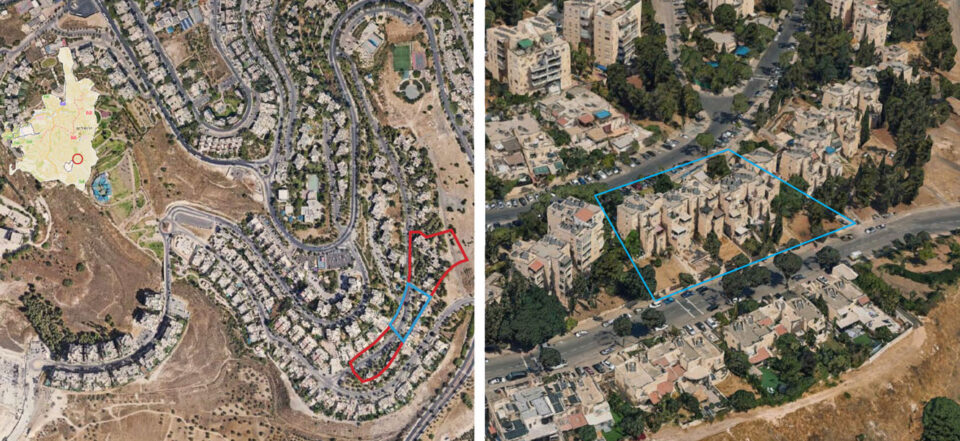
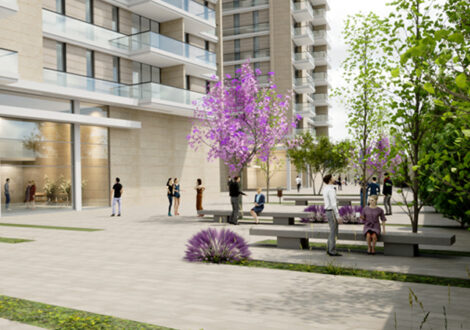
The narrow, sloping site (about 12 meters between streets) connects the lower park-facing street to the upper hilltop street. Between the two buildings, the plan reserves a plot for a 4–6 story public facility, reinforcing the mixed-use and civic character of the area.
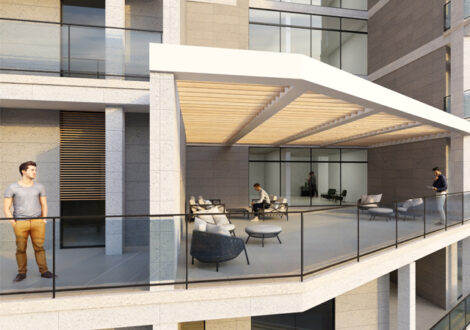
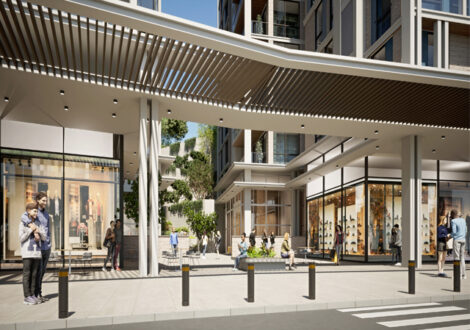
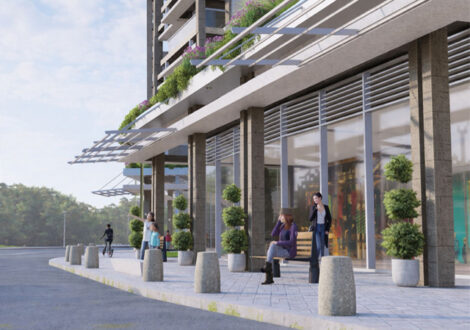
The two new buildings rise 14 residential floors from the upper street, with four floors of terraced apartments extending below along the park. Each apartment benefits from balconies or terraces with sun screens, maximizing light and views. The upper and lower lobbies provide pedestrian access from both streets, enhancing connectivity.
A stone-and-glass double-skin façade expresses a contemporary yet context-sensitive aesthetic, balancing Jerusalem’s traditional building codes with modern residential design.
——————————————————————–
- Location: East Talpiyot, Jerusalem; third of three Kashani compounds.
- Scope: Replacement of 30 existing apartments with 130 new units.
- Buildings: Two 16-story buildings rising 14 floors from upper street with 4 terraced levels.
- Public Component: Central plot reserved for a 4–6 story public building.
- Site Design: 12 m slope connecting upper and lower streets adjacent to the park.
- Façade System: Double-skin stone and glass; flexible apartment design with shaded balconies.
- Circulation: Lobbies on both streets provide dual pedestrian access.
- Developer: Cosy Casa Inc.
Year
Apartment Building, Ramban St., Rehavia, Jerusalem
Herzog – Shimoney St. Compound, Old Katamon, Jerusalem
Tur Sinai St. Compound, Kiryat Hayovel, Jerusalem
Givat Ze’ev Kineret Compound, Jerusalem
San Martin St. Compound, Katamon, Jerusalem
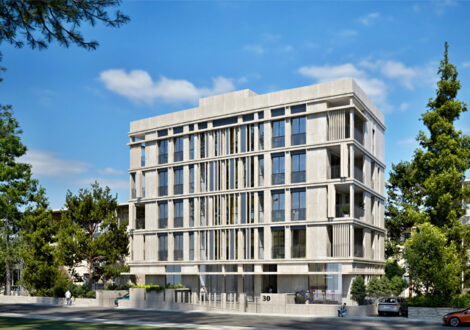
Apartment Building, Hatayasim Street , Rassco , Jerusalem
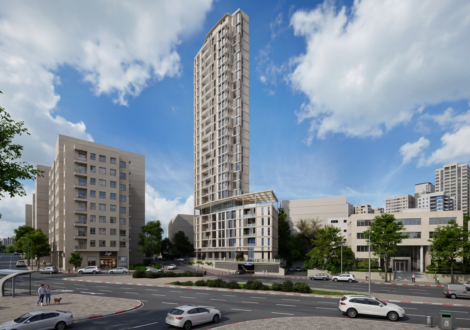
Residential Building, HaArazim St., Beit HaKerem, Jerusalem
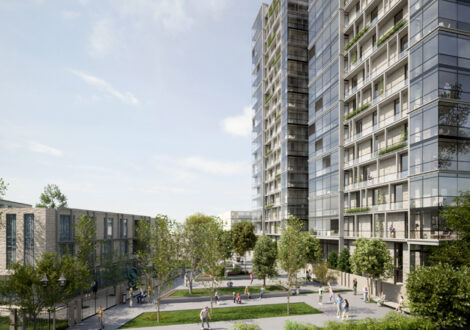
Ben Gavriel St. Compound, Talpiyot, Jerusalem
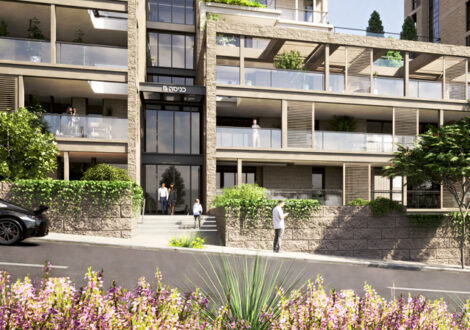
Adam St. Compound, East Talpiyot, Jerusalem
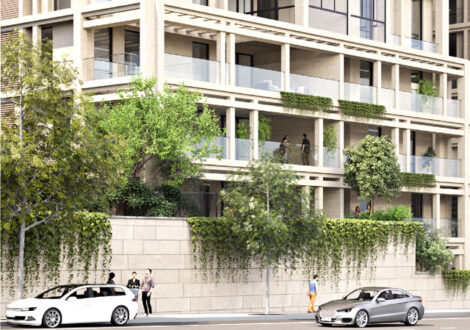
Kashani St. 3rd Compound, East Talpiyot, Jerusalem
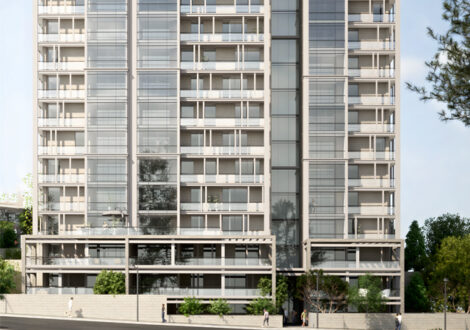
Kashani St. 2nd Compound, East Talpiyot, Jerusalem
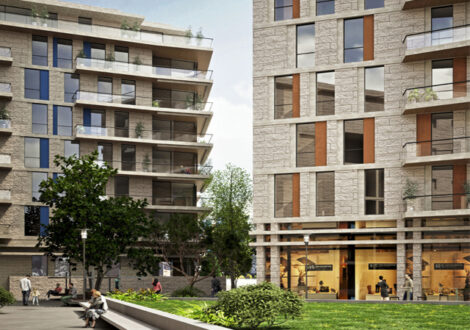
Harakevet Street Residential Compound, German Colony, Jerusalem
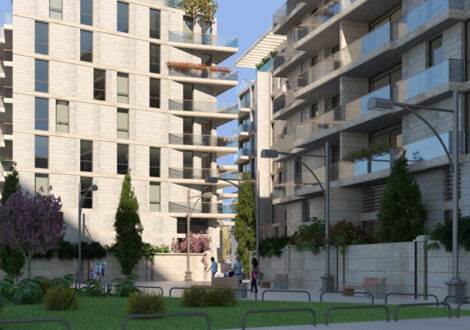
Emek Refaim Street Residential Compound, German Colony, Jerusalem
Kashani St. 1st Compound, East Talpiyot, Jerusalem
Ben Tabaie St. Compound, Old Katamon, Jerusalem
Residential Compound, Bezalel St., Historic Nachlaot, Jerusalem
Residential Compound, Bezalel St., Historic Nachlaot, Jerusalem - Scheme Two